
BEDS4
BATHS4
MLS#5732484
STATUSActive
PROPERTY TYPEResidential - Single Family
SUBDIVISIONHeritage
Property Description
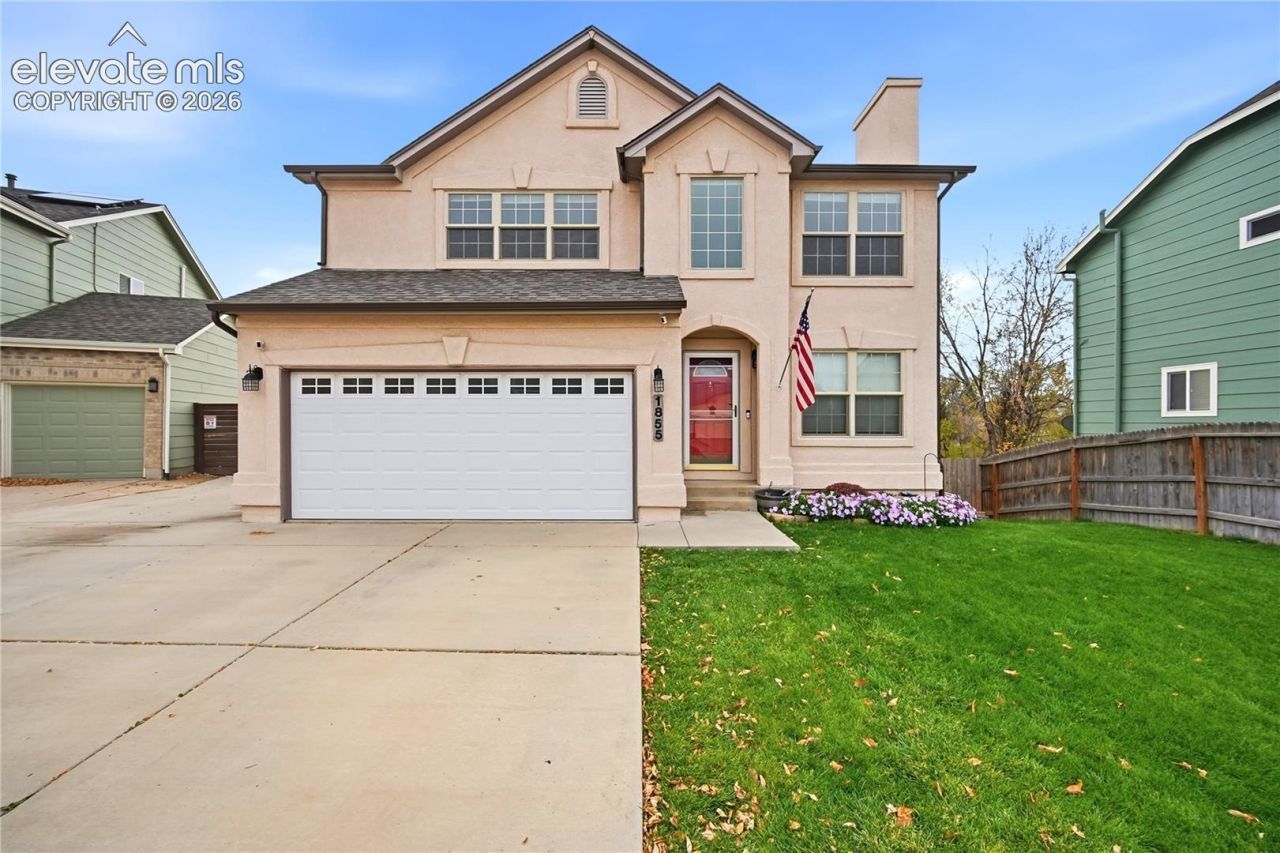
Spacious 2-story residence with a finished walkout basement backing directly to open space with no rear neighbors! Offering 4 bedrooms, 4 bathrooms, and a 2-car attached garage plus dedicated RV parking. This home combines privacy and room to spread out. Major mechanical peace of mind comes built in with a brand-new furnace, brand-new AC, and newer vinyl plank flooring. The main level features an inviting living room, a convenient half bath, and an open kitchen complete with a large walk-in pantry and an adjoining dining area that walks right out to the upper wood deck-perfect for taking in the open space views. Upstairs, you will find two secondary bedrooms, a full bath, and a sprawling primary suite boasting a walk-in closet, an adjoining oversized sitting room, and a private bath with a double vanity and jetted tub/shower combo. Downstairs, the large finished walkout basement expands your living space with a 4th bedroom, a full bathroom, family room, storage/utility area, and direct access to the lower concrete patio. Move-in ready with rare RV parking and unbeatable backyard privacy!
Property Features
Property Type: Residential - Single Family
Cooling: Ceiling Fan(s), Central Air
Fenced: Yes
Fireplaces: Gas, Main Level, One
Heating: Forced Air, Natural Gas
Lot Size: 0.16 Acres
Roof Type: Composite Shingle
Stories: 2.0
Taxes: $1,344
Year Built: 2001
Feature Descriptions
Appliances: 220v in Kitchen, Dishwasher, Disposal, Dryer, Microwave Oven, Oven, Range, Refrigerator, Self Cleaning Oven, Washer
Basement/Foundation: Full Basement, Walk Out
Days on Site: 1
Existing Utilities: Cable Available, Electricity Connected, Natural Gas Connected
Exterior: Stucco
Fence: Rear
Floor Plan: 2 Story
Garage Amenities: Garage Door Opener
Garage Type: Attached
LotDescription: Backs to Open Space, Cul-de-sac
Percentage of Basement Finished: 78
Sewer: Sewer
Square Footage: 730 (Basement)
Water: Municipal
Room Sizes
Bathroom ( Full): 6 X 9 Level - Upper
Bedroom: 10 X 12 Level - Upper
Living Room: 15 X 14 Level - Main
Family Room: 17 X 20 Level - Basement
Laundry Space: 3 X 6 Level - Main
Bathroom ( Full): 6 X 8 Level - Basement
Bedroom: 11 X 11 Level - Upper
Other Room: 14 X 13 Level - Basement
Bedroom Primary: 18 X 17 Level - Upper
Dining Room: 12 X 14 Level - Main
Bedroom: 11 X 11 Level - Basement
Other Room: 12 X 10 Level - Upper
Kitchen: 14 X 16 Level - Main
Bathroom (1/2): 5 X 6 Level - Main
Bathroom ( Full): 14 X 11 Level - Upper
Listed By / Shown By
Listed By
Agency Name: Springs Home Finders
Agency Phone: 719-600-1515
Shown By
Agent Name: Lydia Walls
Agent Phone: (937) 935-5597
Agency Title: Key Realty

Estimate Your Payment
Estimated Payment
$ 2,760.34 per month $2,517.17 Principal & Interest $111.92 Property Tax $131.25 Homeowner's Insurance
1855 Windover Court | MLS# 5732484
This single family home located at 1855 Windover Court, Fountain, CO 80817 is currently listed for sale with an asking price of $450,000. This property was built in 2001 and has 4 bedrooms. Windover Court is located in the Heritage subdivision. Search Heritage real estate on www.lydiawalls.com today.