
BEDS3
BATHS2 full
SQUARE FEET1,994
MLS#1889267
STATUSPending
PROPERTY TYPEResidential - Single Family
SCHOOLCincinnati
Property Description
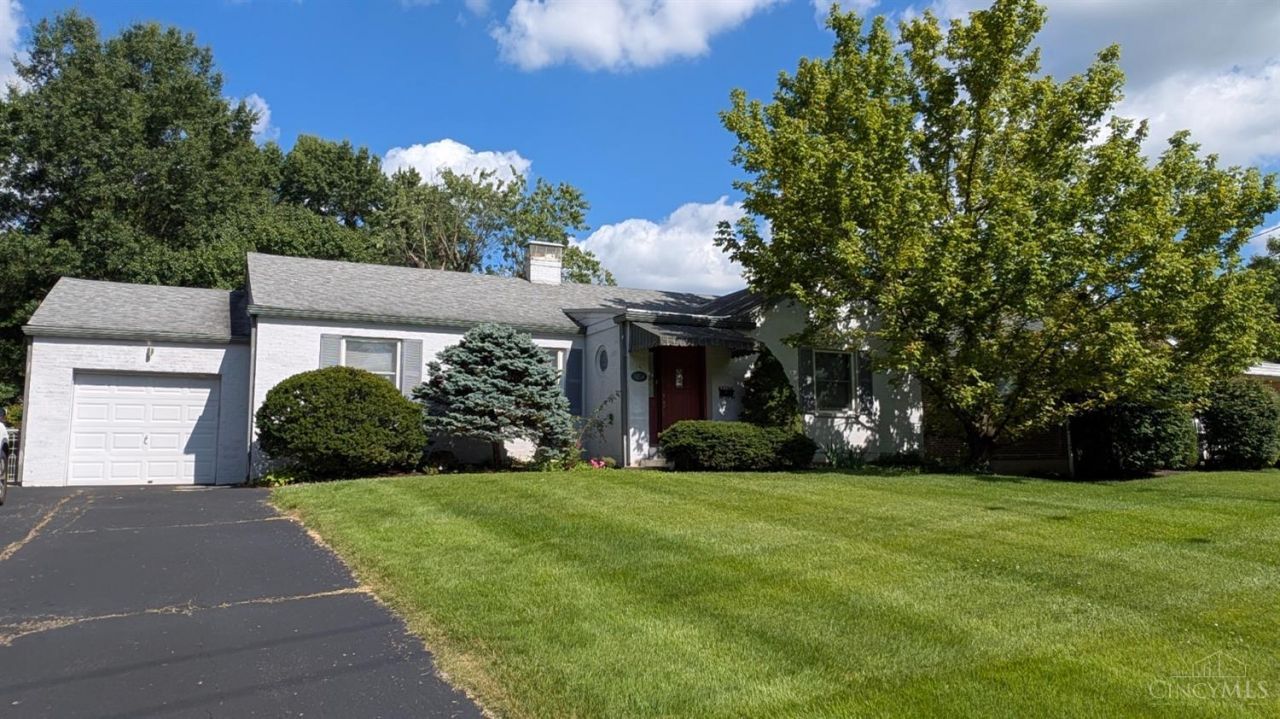
Welcome home to this charming, beautifully maintained property where comfort, peace, and versatility come together! Step inside and discover a warm, inviting home with plenty of space to relax, entertain, and make lasting memories. The updated electrical system, completed in 2026, offers peace of mind, while abundant storage helps keep everything organized. The spacious Great/Living Room at the rear of the home provides endless possibilities and could easily serve as a 4th bedroom, home office, playroom, or gathering space. Outside, the peaceful, serene backyard creates the perfect retreat after a long day, whether you're enjoying your morning coffee, entertaining friends, or simply unwinding. Truly move in ready and turnkey, this quaint home is waiting for you to make it your own. Come see why this one feels like home the moment you walk through the door!
Property Features
Property Type: Residential - Single Family
Basement: Yes
Basement: Full
Cooling: Ceiling Fans, Central Air
Fireplaces: 1
Garage: 1
Heating: Forced Air, Gas
Home Style: Ranch
Lot Size: 0.25 Acres
Roof Type: Shingle
Stories: 1.0
Taxes: $2,166
Year Built: 1950
Amenities
Crown Molding
Multi Panel Doors
Covered Deck/Patio
Patio
Porch
Feature Descriptions
Access: City Street
Appliances: Dishwasher, Garbage Disposal, Microwave, Oven/Range, Refrigerator
Basement Fatures: Part Finished, Concrete Floor, WW Carpet, Glass Blk Wind
Days on Site: 3
Exterior: Brick
Family Room: Walkout, Wall-to-Wall Carpet, Fireplace, Window Treatment
Fireplace Features: Wood
Foundation: Poured
Garage/Carport: Front, Side, Garage Attached
Gas: Natural
Kitchen: Pantry, Eat-In, Vinyl Floor, Wood Cabinets
Lot Dimensions: 75 x 149
Mechanical Systems: Sump Pump
Miscellaneous: 220 Volt, Ceiling Fan, Recessed Lights, Smoke Alarm, Other
Parcel #: 550-0142-0108-00
Parking: Driveway
Primary Bathroom: Tub w/Shower, Window Treatment
Primary Bedroom: Wall-to-Wall Carpet, Window Treatment
Rooms Total: 8
Sewer: Public Sewer
SQFT Basement: 1225
Tax Abatement: No
Topography: Level
Trees: Wooded-Partial
Water: Public
Water Heater: Gas
Window Features: Double Hung, Insulated
Room Sizes
Primary Bedroom: 13 X 12 Level - 1
Bedroom 2: 13 X 11 Level - 1
Bedroom 3: 13 X 11 Level - 1
Dining Room: 13 X 11 Level - 1
Entry: 6 X 6 Level - 1
Family Room: 20 X 16 Level - 1
Laundry Room: 36 X 14 Level - Lower
Recreation Room: 25 X 15 Level - Lower
Local Schools
School District: Cincinnati
Listed By / Shown By
Listed By
Agency Name: Howard Hanna Real Estate Serv
Agent Name: Joshua Burgess
Agency Phone: 513-587-5420

Shown By
Agent Name: Lydia Walls
Agent Phone: (937) 935-5597
Agency Title: Key Realty

Estimate Your Payment
Estimated Payment
$ 1,798.33 per month $1,537.65 Principal & Interest $180.50 Property Tax $80.18 Homeowner's Insurance
1854 Sylved Lane | MLS# 1889267
This single family home located at 1854 Sylved Lane, Green Township, OH 45238 is currently listed for sale with an asking price of $274,888. This property was built in 1950 and has 3 bedrooms and 2 full baths with 1994 sq. ft. Sylved Lane is located within the Cincinnati school district. Search Green Township real estate on www.lydiawalls.com today.