
BEDS3
BATHS2 full
SQUARE FEET1,659
MLS#1047524
STATUSActive
PROPERTY TYPEResidential - Single Family
SUBDIVISIONEnglewood Hills
SCHOOLNorthmont
Property Description
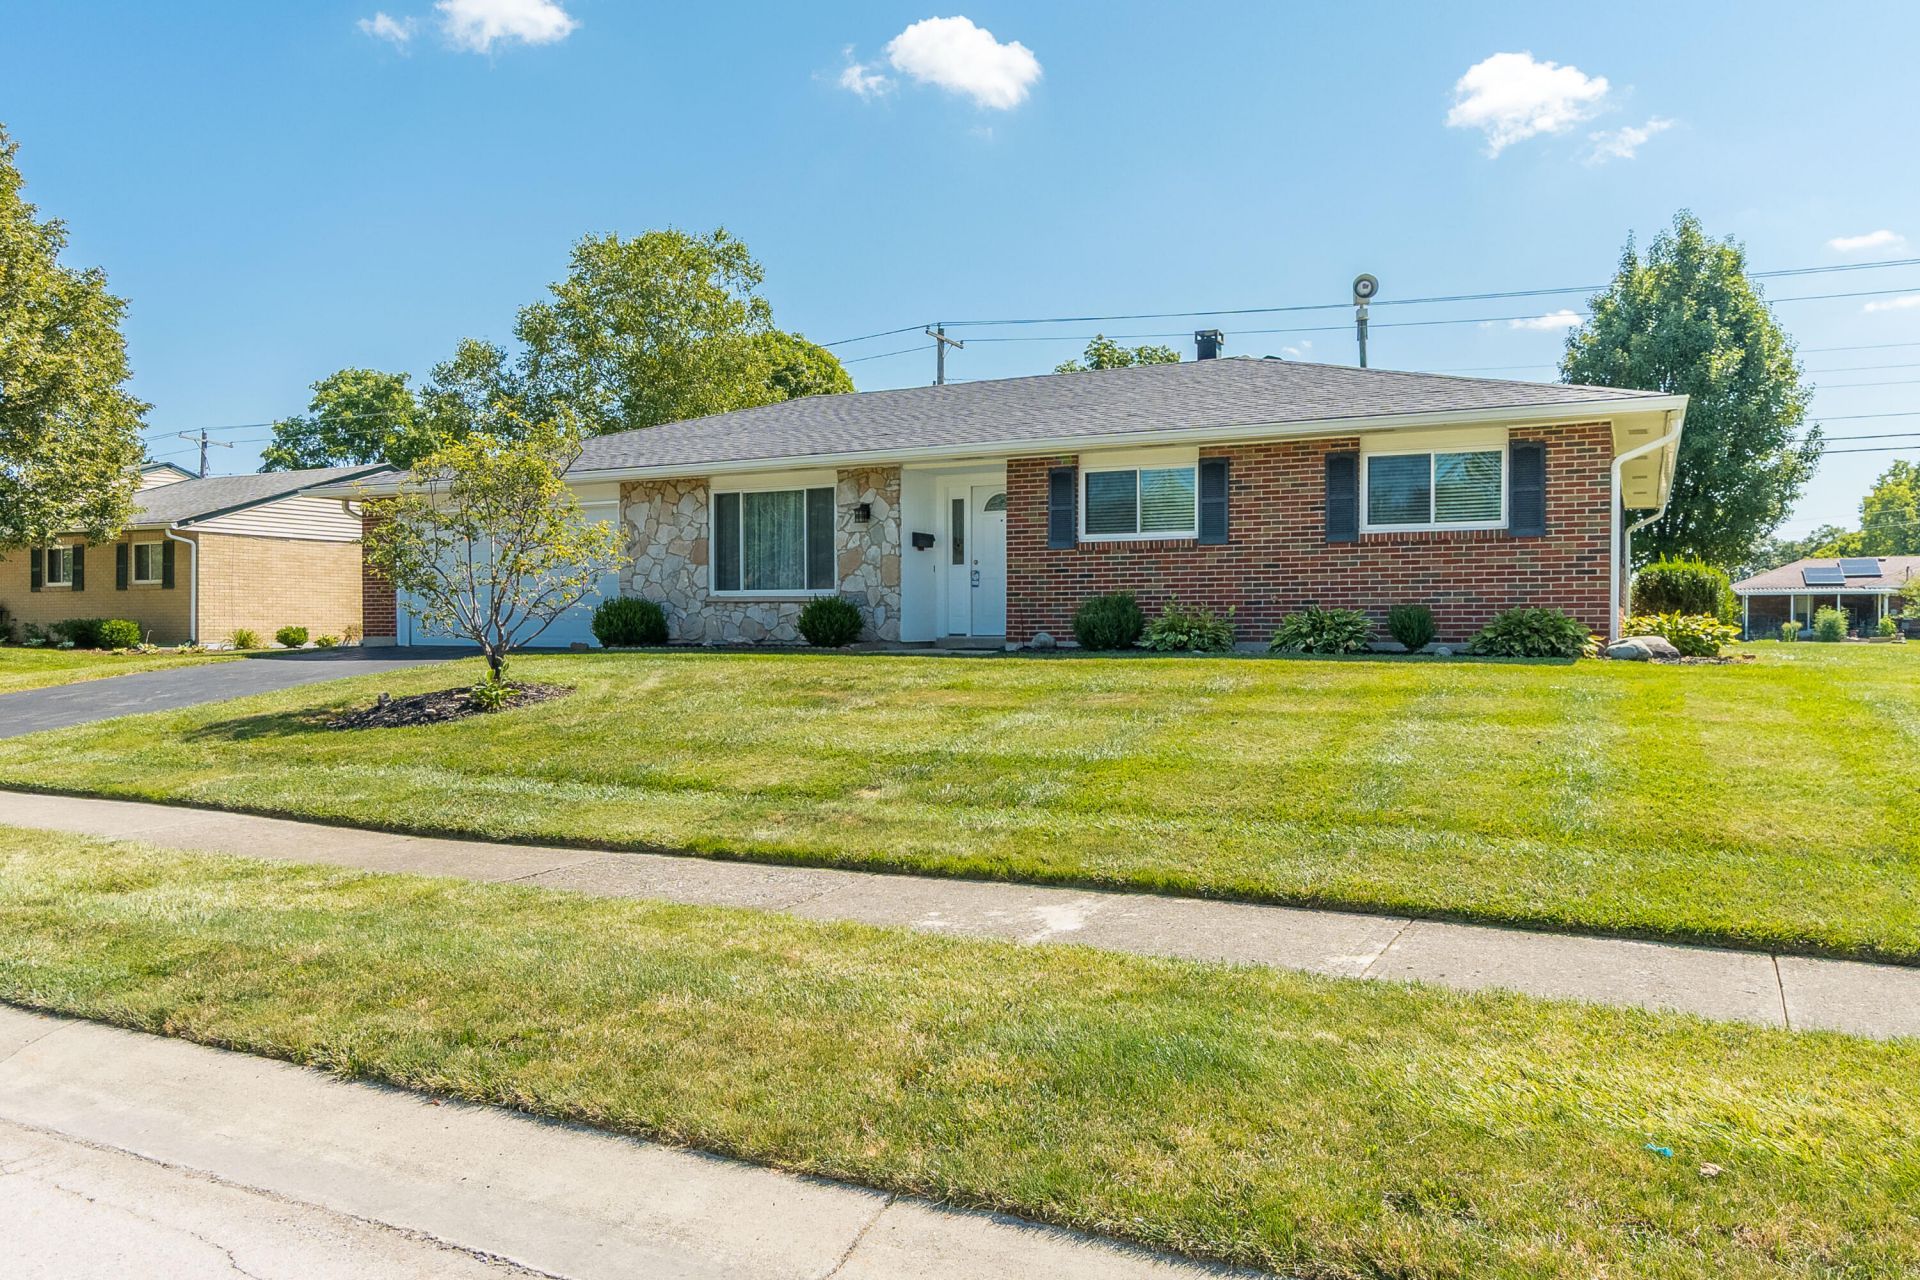
This well-maintained home features 3 bedrooms, 2 full bathrooms, a spacious dining room, a Livingroom and a family room offering plenty of space for everyday living and entertaining. The kitchen includes a convenient pantry for additional storage.**Recent Updates & Features:*** HVAC system replaced **3 years ago*** Water heater replaced **1 year ago*** Newer Pella windows* Dishwasher 2 years ago* Refrigerator 2 years ago* New carpet installed **July 2026**, with a **1-year labor warranty*** Roof is approximately **8 years old*** Updated **200-amp electrical service** with a **100-amp subpanel*** Newly glazed bathtub* Updated bathrooms* New six-panel interior doors throughout the home* New fireplace chimney 3 years agoSituated on a beautiful corner lot, this home combines thoughtful updates with functional living spaces and is ready for its next owner.
Property Features
Property Type: Residential - Single Family
Basement: None
Cooling: Central Air
Garage: 2 car attached
Garage: Attached, Garage Door Opener
Heating: Natural Gas
Lot Size: 0.30 Acres
Stories: 1.0
Taxes: $3,463
Year Built: 1970
Amenities
Patio
Feature Descriptions
Additional Structures: Shed(s)
Additional Tax Info: Assessments, Homestead
Appliances: Dishwasher, Refrigerator, Range, Microwave
Days on Site: 4
Exterior: Brick
Fireplace: Gas
Foundation: Slab
Lot: Residential Lot
Lot Dimensions: 115.1 x 120
Parcel ID: M57004090010
Sewer: Public Sewer
Water: Supplied Water
Zoning: Residential
Room Sizes
Living Room: 12.00X18.00 Level - 1
Primary Bedroom: 15.00X12.00 Level - 1
Bedroom 2: 10.00X15.00 Level - 1
Bedroom 3: 10.00X11.00 Level - 1
Dining Room: 10.00X15.00 Level - 1
Kitchen: 11.00X10.00 Level - 1
Family Room: 16.00X12.00 Level - 1
Local Schools
School District: Northmont
Listed By / Shown By
Listed By
Agency Name: Howard Hanna Real Estate Services
Agent Name: Pamela Wise
Agency Phone: (937) 435-6000

Shown By
Agent Name: Lydia Walls
Agent Phone: (937) 935-5597
Agency Title: Key Realty

Estimate Your Payment
Estimated Payment
$ 1,818.78 per month $1,454.37 Principal & Interest $288.58 Property Tax $75.83 Homeowner's Insurance
185 Katy Lane | MLS# 1047524
This single family home located at 185 Katy Lane, Englewood, OH 45322 is currently listed for sale with an asking price of $260,000. This property was built in 1970 and has 3 bedrooms and 2 full baths with 1659 sq. ft. Katy Lane is located in the Englewood Hills subdivision within the Northmont school district. Search Englewood Hills real estate on www.lydiawalls.com today.