
BEDS5
BATHS2 full 1 partial
SQUARE FEET2,660
MLS#1048442
STATUSActive
PROPERTY TYPEResidential - Single Family
SCHOOLPerry
Property Description
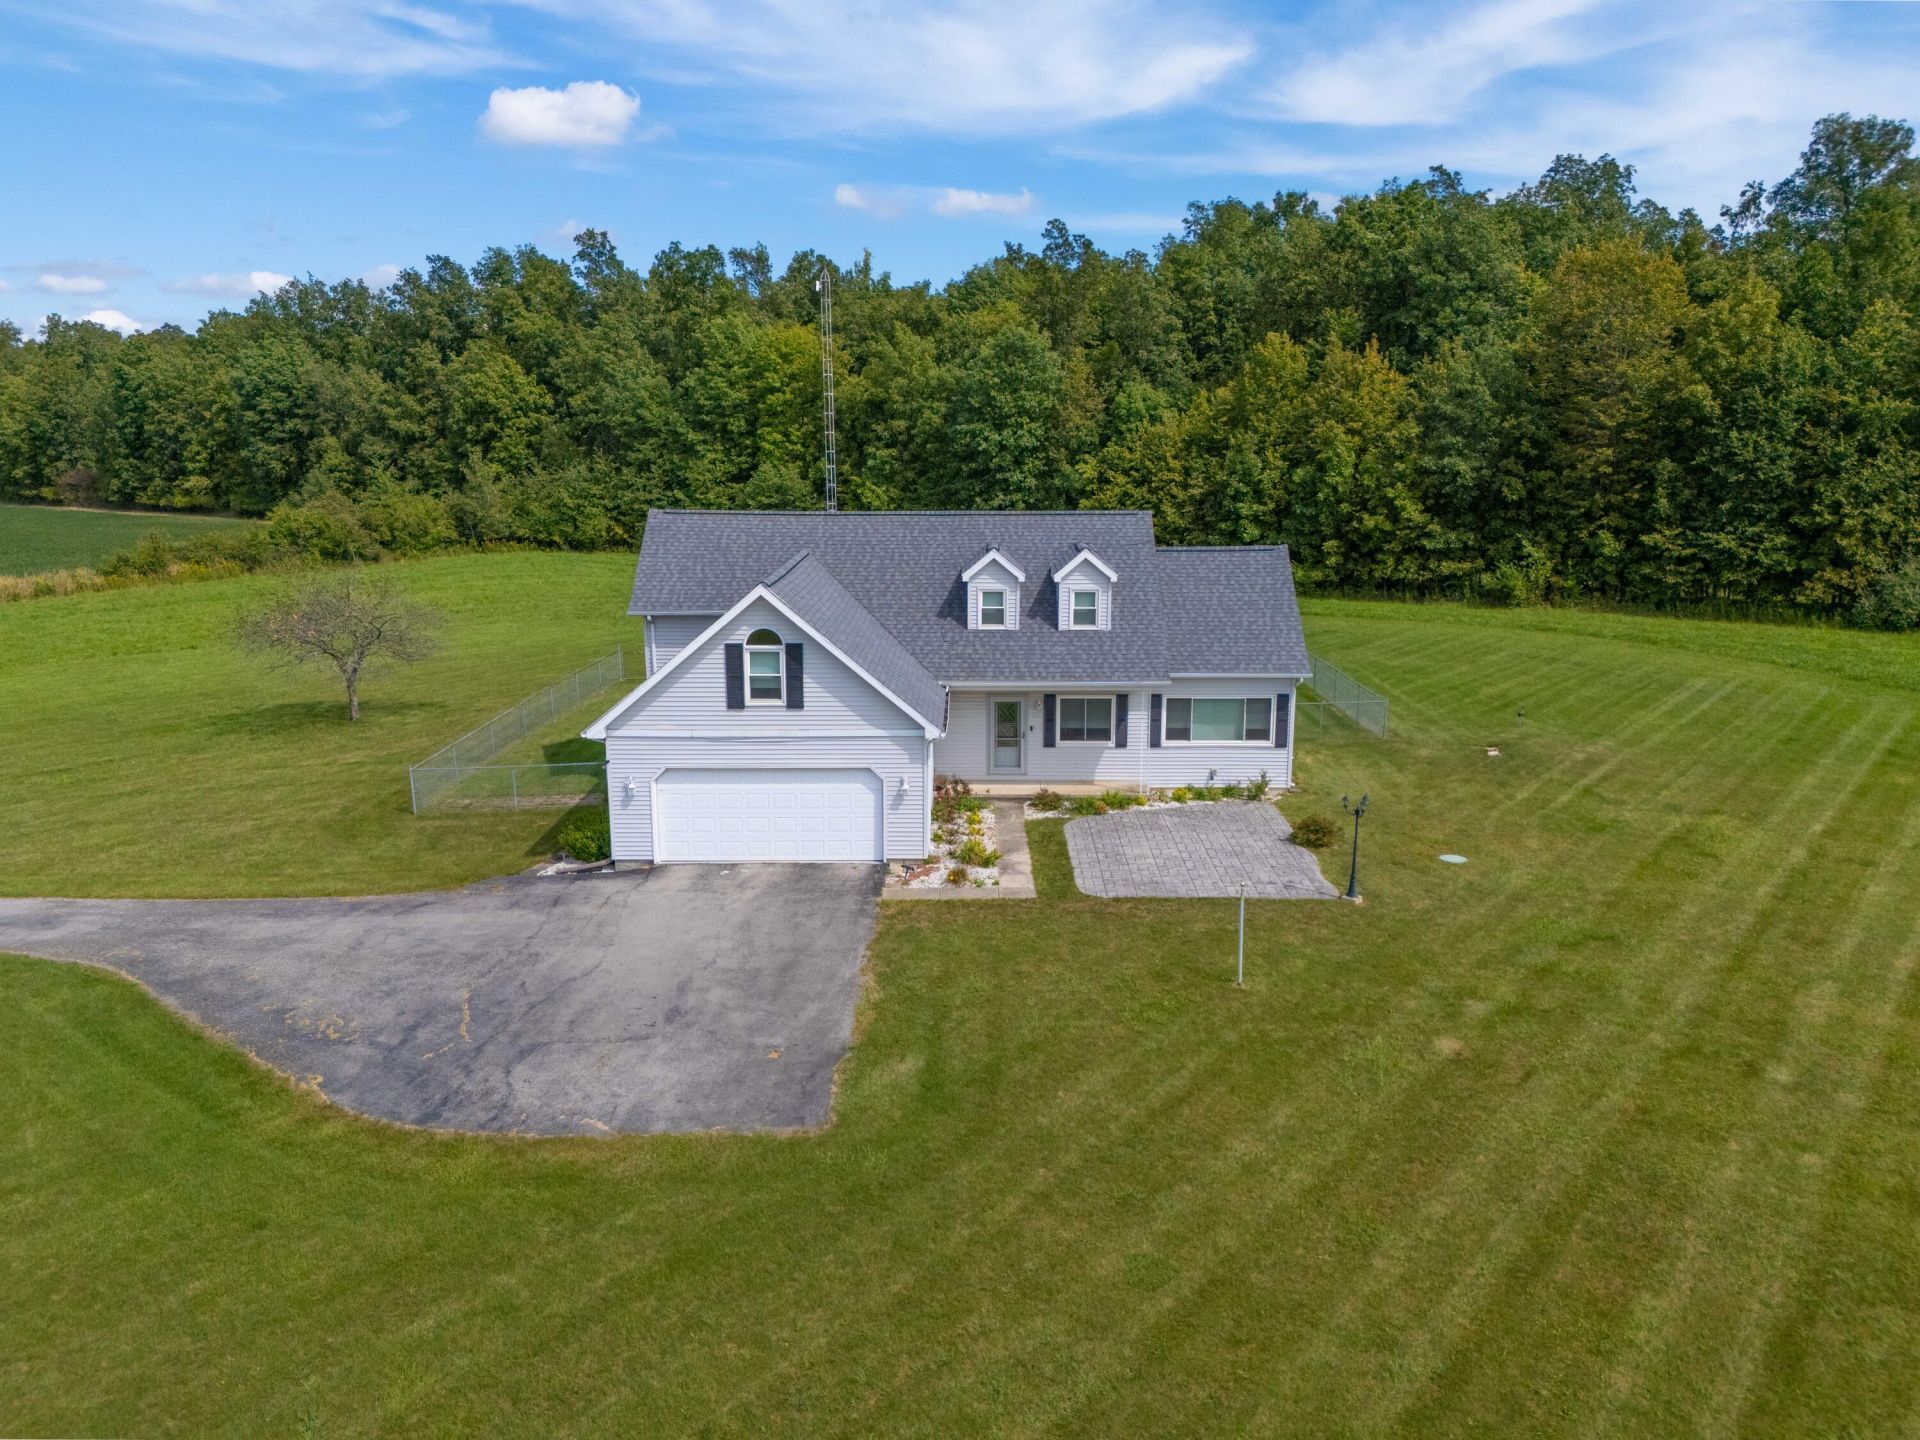
This exceptional property offers the perfect blend of space, comfort, and country living on 22.86 beautiful acres, complete with a barn and room to spread out, grow, or simply enjoy the privacy of wide-open land.The main level features a generous master suite with a full bath, double sinks, and a walk-in closet, providing convenient first-floor living. The heart of the home is the huge eat-in kitchen, ideal for gatherings, meal prep, and everyday living. Two separate living areas give you flexibility--one makes a perfect home office, study, or cozy retreat.Upstairs, youll find additional bedrooms that offer plenty of space for family, guests, or hobbies. With 5 bedrooms and 2.5 baths, this home is designed for comfort and versatility.A 2-car attached garage, newer well, septic system, and new garbage disposal add peace of mind. The acreage provides endless possibilities--horses, gardening, recreation, or simply enjoying the quiet beauty of your own land.This is a rare opportunity to own a large home with acreage, outbuildings, and modern updates in a serene country setting.
Property Features
Property Type: Residential - Single Family
Basement: Crawl Space
Cooling: Central Air
Garage: 2 car attached
Garage: Attached, Garage Door Opener
Heating: Forced Air, Natural Gas
Lot Size: 22.86 Acres
Stories: 2.0
Taxes: $3,884
Year Built: 1994
Amenities
Ceiling Fan(s)
Attic
Walk-In Closet(s)
Partial Window Coverings
Porch
Feature Descriptions
Additional Structures: Barn(s)
Additional Tax Info: CAUV
Appliances: Dishwasher, Washer, Refrigerator, Range, Dryer
Days on Site: 14
Exterior: Vinyl Siding
Fireplace: Gas
Lot: Residential Lot, Tillable
Lot Dimensions: irregular
Parcel ID: 47100002007000
Sewer: Septic Tank
Special Features: Bath 1st Floor, Bed 1st Floor
Utilities: Natural Gas Connected
Water: Well
Zoning: Agricultural, Residential
Room Sizes
Living Room: Level - 1
Great Room: Level - 1
Kitchen: Level - 1
Primary Bathroom: Level - 1
Primary Bathroom: Level - 1
Utility Room: Level - 1
Bedroom 2: Level - 2
Bedroom 3: Level - 2
Bedroom 4: Level - 2
Bedroom 1: Level - 2
Bathroom 2: Level - 2
Half Bathroom: Level - 1
Local Schools
School District: Perry
Listed By / Shown By
Listed By
Agency Name: Choice Properties Real Estate
Agent Name: Diane (Teri) P. Frymyer
Agency Phone: (937) 842-2244

Shown By
Agent Name: Lydia Walls
Agent Phone: (937) 935-5597
Agency Title: Key Realty

Estimate Your Payment
Estimated Payment
$ 4,414.01 per month $3,887.63 Principal & Interest $323.67 Property Tax $202.71 Homeowner's Insurance
1845 Bowman Road | MLS# 1048442
This single family home located at 1845 Bowman Road, Lima, OH 45804 is currently listed for sale with an asking price of $695,000. This property was built in 1994 and has 5 bedrooms and 2 full and 1 partial baths with 2660 sq. ft. Bowman Road is located within the Perry school district. Search Lima real estate on www.lydiawalls.com today.