
BEDS4
BATHS2 full 1 partial
SQUARE FEET2,839
MLS#12812383
STATUSNew
PROPERTY TYPEResidential - Single Family
SUBDIVISIONFoxmoor
SCHOOLDistrict 302
Property Description
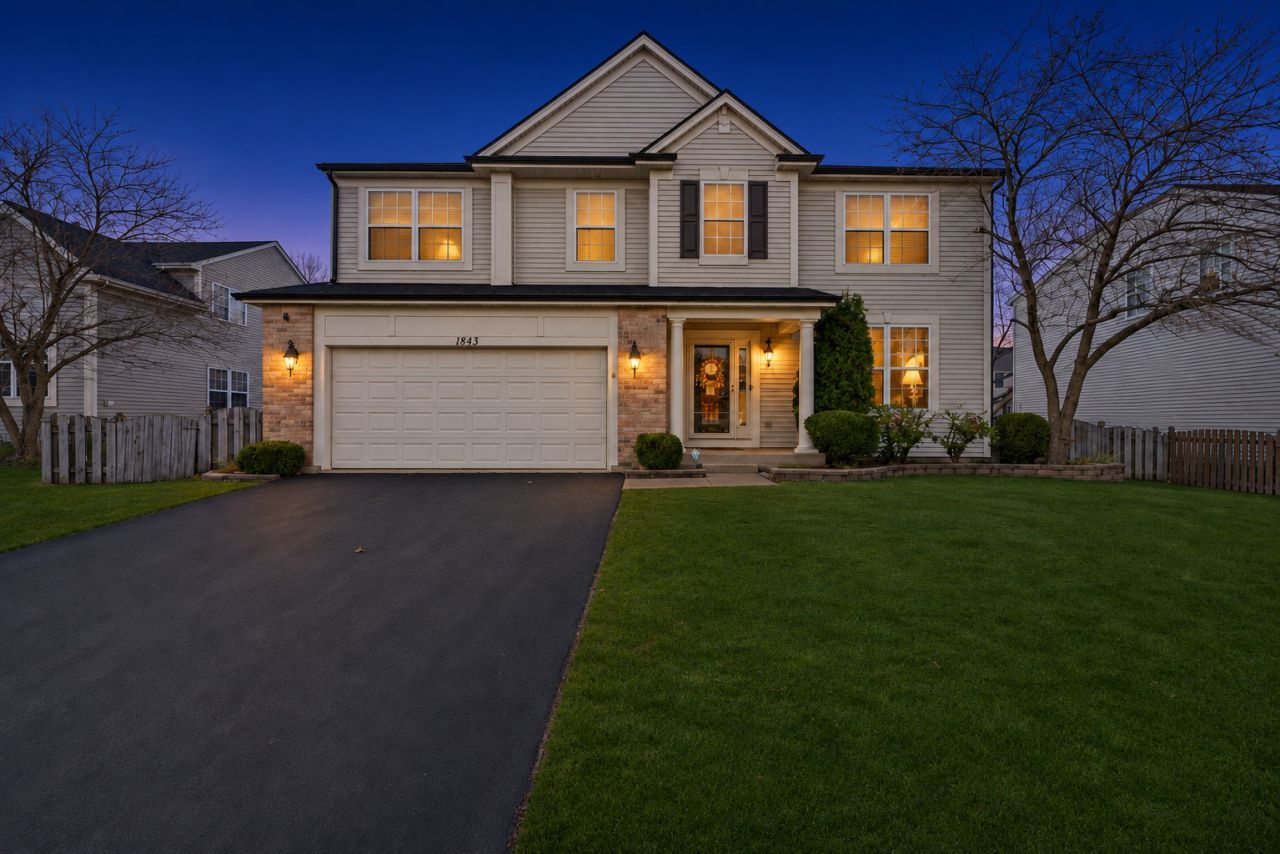
A two-story foyer with an open staircase welcomes you into this 4-bedroom, 2.5 bath home. The front living room flows into a dining area with a bay window and custom chandelier. The eat-in kitchen features white cabinetry, stainless steel appliances, and a center island with custom woodwork. The breakfast area opens to the family room, where a fireplace anchors the space, and sliding glass doors lead to a brick paver patio with curved seating walls and a spacious fenced backyard.A custom mudroom next to the main-floor laundry room features a built-in bench, coat hooks, an overhead shelf, and open storage below. Upstairs, the loft offers flexible space for a home office or second sitting area. The primary suite features a walk-in closet and a private bath with dual sinks, a soaking tub, and a separate shower. An attached two-car garage and a spacious unfinished basement provide additional room for storage and hobbies. Recent updates include a new roof and gutters in 2024, newer paint throughout, and a freshly sealcoated driveway. New carpet was installed in the first-floor living area in 2026, and the carpets were recently professionally cleaned. The air ducts were professionally cleaned in April 2026. Welcome to your new home!
Upcoming Open Houses
Open House Saturday November 21st, 12:00pm - 2:00pm
Open House Sunday November 22nd, 1:00pm - 3:00pm
Property Features
Property Type: Residential - Single Family
Basement: Yes
Basement: Unfinished, Full
Cooling: Central Air
Fireplaces: 1
Garage: 2
Heating: Gas, Forced Air
Lot Size: 0.18 Acres
Stories: 2.0
Taxes: $10,019
Year Built: 2003
Feature Descriptions
Additional rooms: Loft
Appliances: Range, Microwave, Dishwasher, Refrigerator, Washer, Dryer, Disposal, Stainless Steel Appliance(s), Humidifier
Association Includes: None
Bath Features: Separate Shower, Double Sink, Soaking Tub
Dining Room: Combined w/ LivRm
Exterior: Vinyl Siding, Brick
Fireplace: Gas Log
Fireplace Location(s): Family Room
Laundry: Main Level
Lot: Landscaped
Lot Dimensions: 72 X 108
Other Equipment: Ceiling Fan(s), Sump Pump
Parcel#: 1435381016
Parking: Asphalt, Garage Door Opener, Yes, Garage Owned, Attached, Garage
Sewer: Public Sewer
Total Rooms: 9
Township: Sugar Grove
Water: Public
Room Sizes
Loft: 21X10
Bedroom 2: 14X12
Bedroom 3: 10X10
Bedroom 4: 14X11
Dining Room: 14X8
Family Room: 21X14
Kitchen: 20X13
Laundry: 13X6
Living Room: 13X10
Primary Bedroom: 18X17
Local Schools
School District: District 302
Listed By / Shown By
Listed By
Agency Name: RE/MAX Mi Casa
Agency Phone: 773-767-1616
Shown By
Agent Name: Lydia Walls
Agent Phone: (937) 935-5597
Agency Title: Key Realty

Estimate Your Payment
Estimated Payment
$ 3,423.90 per month $2,460.68 Principal & Interest $834.92 Property Tax $128.30 Homeowner's Insurance
1843 Cambridge Lane | MLS# 12812383
This single family home located at 1843 Cambridge Lane, Montgomery, IL 60538 is currently listed for sale with an asking price of $439,900. This property was built in 2003 and has 4 bedrooms and 2 full and 1 partial baths with 2839 sq. ft. Cambridge Lane is located in the Foxmoor subdivision within the District 302 school district. Search Foxmoor real estate on www.lydiawalls.com today.