
BEDS4
BATHS3 full 1 partial
SQUARE FEET3,324
MLS#846958
STATUSActive
PROPERTY TYPEResidential - Single Family
SUBDIVISIONFernwood/Cleveland Ph 02
SCHOOLSouth Bend
Property Description
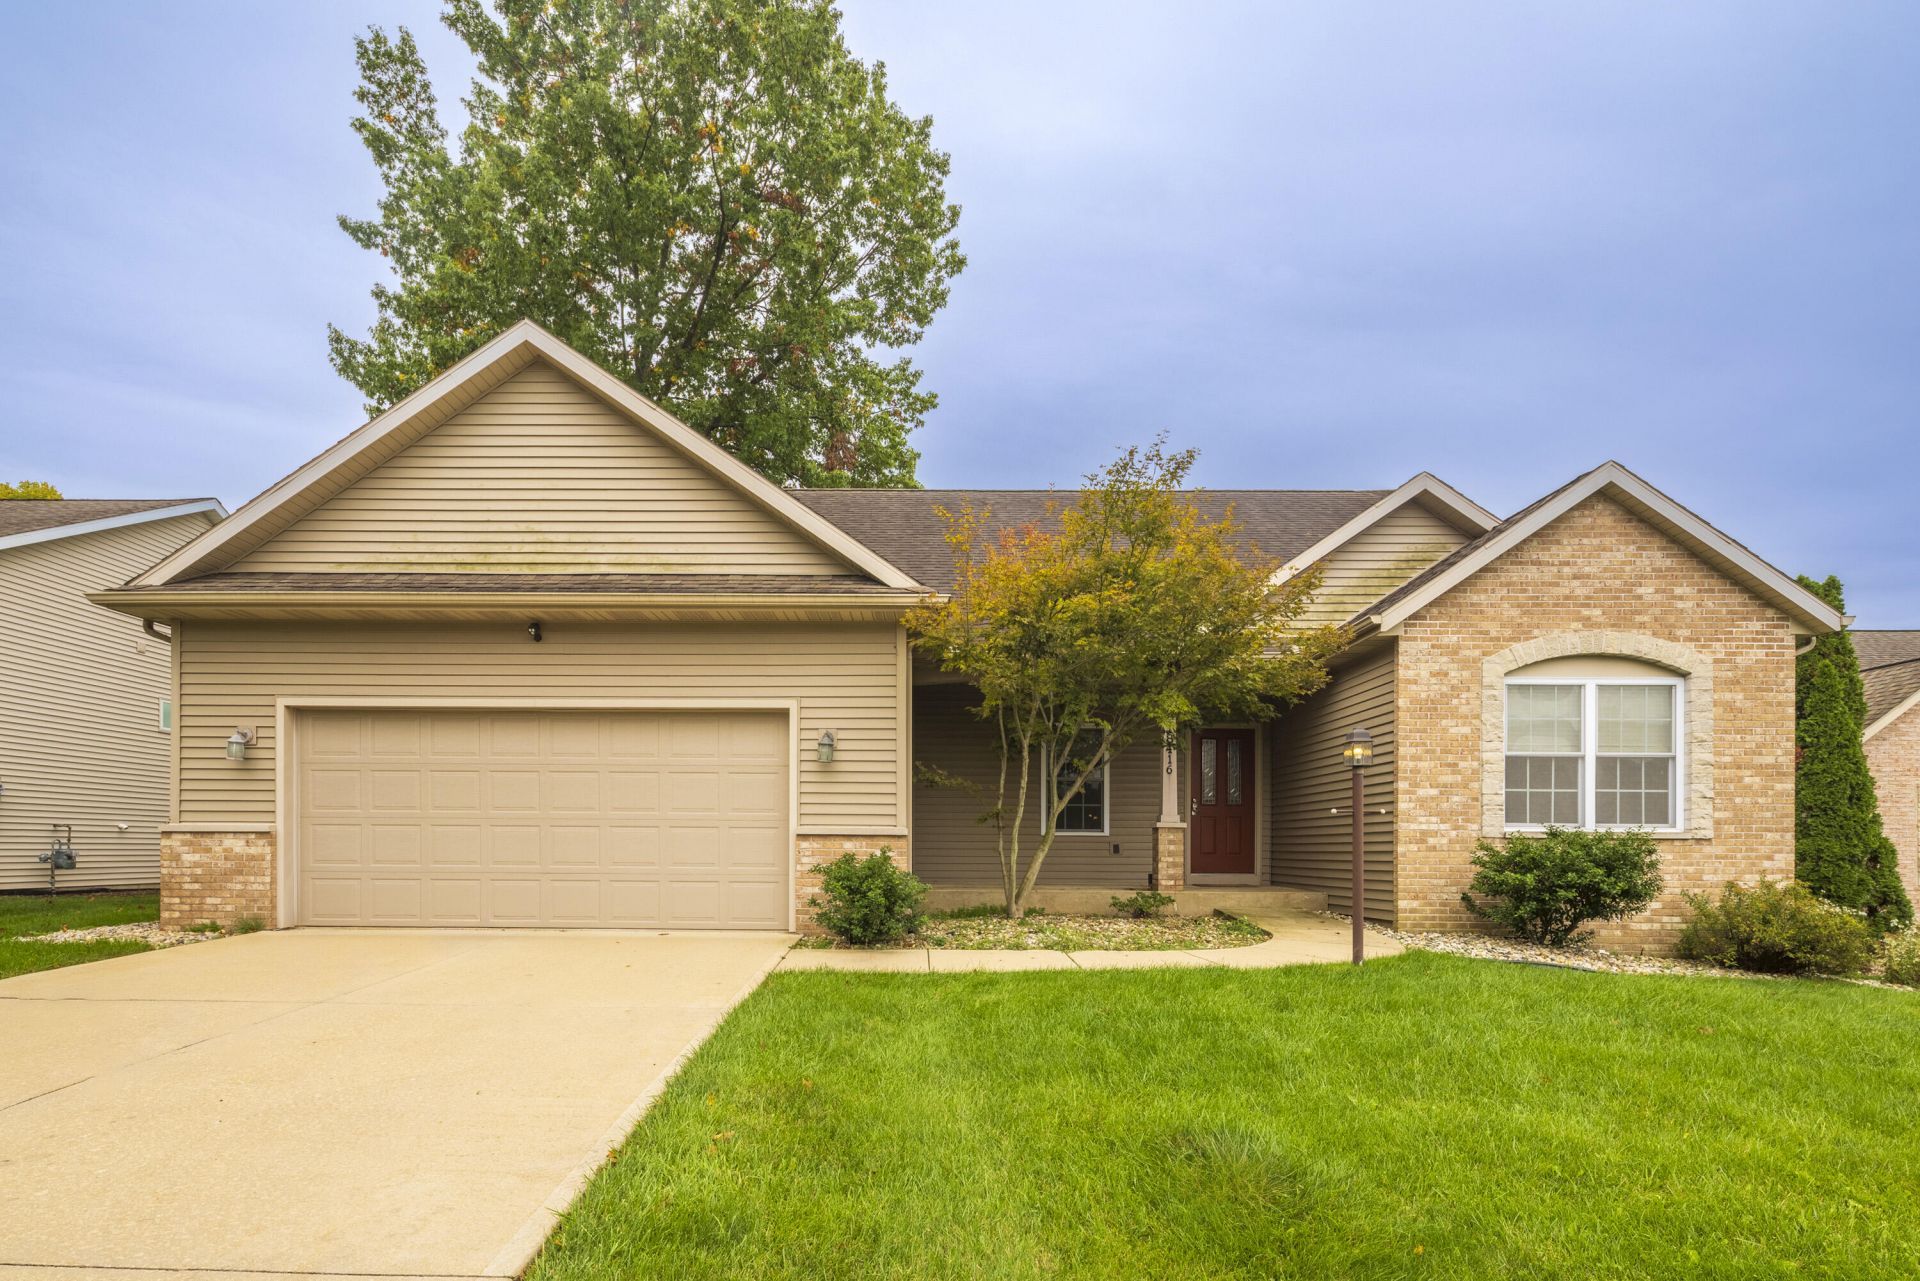
Pond views, main-level living, and a finished walk-out lower level make this spacious ranch one you'll want to see in person! The main level offers 3 bedrooms, including a private primary suite with a large walk-in closet, double vanity and tiled walk-in shower, plus the convenience of main-floor laundry. The vaulted great room features a gas fireplace and transom windows, while bamboo floors flow through the dining area and kitchen. The kitchen offers maple cabinetry, Hanex solid-surface countertops, stainless appliances, gas range, pantry, breakfast bar and built-in workstation. Step outside to the elevated deck overlooking the pond--or head downstairs to discover even more living space. The finished walk-out lower level features a huge 39' x 12' recreation/family room with dry bar, a 4th bedroom with lookout window and large walk-in closet, a 3/4 bath, plus an additional finished flex room ideal for a home office, gym, hobby or media space. Walk directly out to the concrete patio and backyard, with stairs connecting the patio to the upper deck for two levels of outdoor living. A 2 car garage with additional 12' x 6' storage, sprinkler system, covered front porch and keypad entry complete the package. Conveniently located near Notre Dame, shopping, dining and area amenities, this home offers space, flexibility and a beautiful pond setting--come see it for yourself!
Property Features
Property Type: Residential - Single Family
Fireplaces: 1
Garage: 2.5 car attached
Heating: Central, Natural Gas, Forced Air
Lot Size: 0.21 Acres
Stories: 1.0
Year Built: 2010
Amenities
Ceiling Fan(s)
Walk-In Closet(s)
Vaulted Ceiling(s)
Recessed Lighting
Pantry
Open Floorplan
Kitchen Island
High Ceilings
Entrance Foyer
Double Vanity
Crown Molding
Rain Gutters
Appliances
Dryer
Washer
Stainless Steel Appliance(s)
Refrigerator
Microwave
Gas Range
Dishwasher
Feature Descriptions
Days on Site: 34
Fireplace Features: Gas, Living Room
Lot: Back Yard, Sprinklers In Front, Paved, Landscaped, Front Yard
Parking Features: Attached, Paved, On Street, Kitchen Level, Garage Faces Front, Driveway, Concrete, Off Street, Garage Door Opener
Rooms Total: 11
Security Features: Smoke Detector(s), Security System
Sewer: Public Sewer
Utilities: Cable Available, Water Connected, Sewer Connected, Natural Gas Connected
Water: Public
Waterfront: Pond
Room Sizes
Foyer: 14.0 x 11.0
Living Room: 15.0 x 23.0
Dining Room: 13.0 x 12.0
Kitchen: 12.0 x 13.0
Primary Bedroom: 15.0 x 16.0
Bedroom 2: 12.0 x 11.0
Bedroom 3: 12.0 x 11.0
Laundry: 10.0 x 6.0
Game Room: 39.0 x 27.0
Bedroom 4: 11.0 x 13.0
Bonus Room: 12.0 x 20.0
Local Schools
High School: Adams High School
Middle School: John J Young Middle School
Elementary School: Lincoln Elementary School
School District: South Bend
Listed By / Shown By
Listed By
Agency Name: eXp Realty, LLC
Agency Phone: (888) 611-3912
Shown By
Agent Name: Lydia Walls
Agent Phone: (937) 935-5597
Agency Title: Key Realty

Estimate Your Payment
Estimated Payment
$ 2,706.69 per month $2,572.55 Principal & Interest $0.00 Property Tax (data not provided by mls) $134.14 Homeowner's Insurance
18416 Summer Wind Lane | MLS# 846958
This single family home located at 18416 Summer Wind Lane, South Bend, IN 46637 is currently listed for sale with an asking price of $459,900. This property was built in 2010 and has 4 bedrooms and 3 full and 1 partial baths with 3324 sq. ft. Summer Wind Lane is located in the Fernwood/Cleveland Ph 02 subdivision within the South Bend school district. Search Fernwood/Cleveland Ph 02 real estate on www.lydiawalls.com today.