
BEDS3
BATHS2 full 1 partial
SQUARE FEET1,640
MLS#1900128
STATUSPending
PROPERTY TYPEResidential - Condominium
SCHOOLSunman Dearborn Com
Property Description
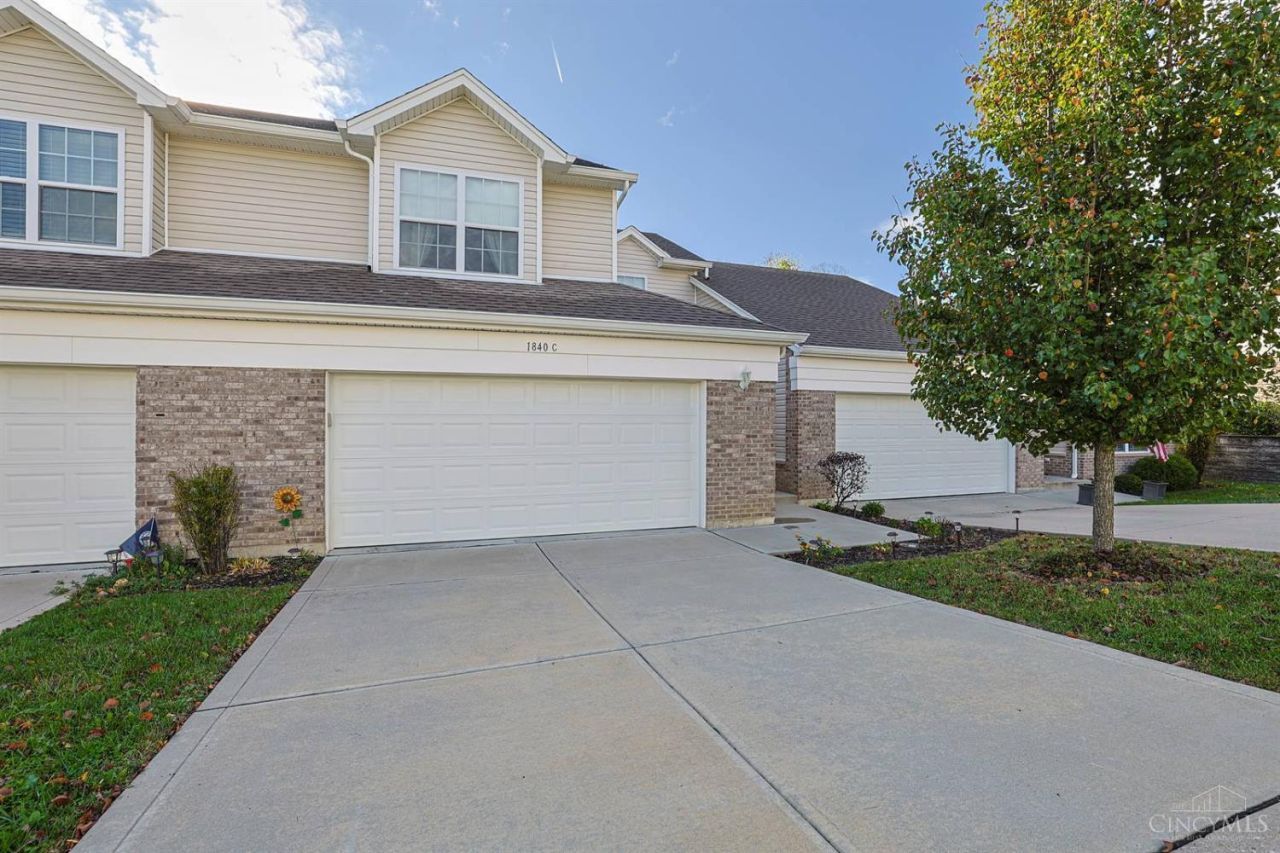
Welcome home to Jamison Place! Carefree living, no mowing, raking leaves, or shoveling snow. Very nice town home with 3 bedroom & 2.5 bath. Living room walkout to screened deck. Kitchen has granite counters, appliances stay, 2 pantries with planning desk. Primary bed with adjoining bath & laundry, 2 roomy additional bedrooms & hall bath. Unfinished basement with walkout to patio. Rough in for additional bath. Water softener, washer & dryer stay. 2 car attached garage with opener.
Property Features
Property Type: Residential - Condominium
Basement: Yes
Basement: Full
Cooling: Central Air
Garage: 2
Heating: Forced Air, Gas
Home Style: Transitional
Lot Size: Common
Roof Type: Shingle
Stories: 2.0
Taxes: $1,376
Year Built: 2018
Amenities
French Doors
Feature Descriptions
Access: Private Drive, County Road
Appliances: Ice Maker, Microwave, Oven/Range, Dishwasher, Refrigerator, Dryer, Washer, Garbage Disposal
Association Name: Self Managed
Basement Fatures: Bath Full Rough-In, Concrete Floor, Unfinished, Walkout
Condo: Townhouse
Days on Site: 8
Exterior: Brick
Features: Dir Ent Garage-Unit, Pets Allowed, Private Entry, Laundry-In Unit
Foundation: Poured
Garage/Carport: Built in, Mechanical Lift, Front
Gas: Natural
HOA Fee: 180/Monthly
HOA Y/N: 1
Kitchen: Pantry, Planning Desk, Wood Cabinets, LVF Luxury Vinyl Floor
Lot Dimensions: Common
Mechanical Systems: Water Softener, Garage Door Opener
Parcel #: 15-01-35-303-022.040-006
Parking: Driveway
Primary Bathroom: Shower, Tile Floor
Primary Bedroom: Bath Adjoins, Walk-in Closet, Wall-to-Wall Carpet
Rooms Total: 6
Sewer: Public Sewer
SQFT Basement: 700
Tax Abatement: No
Unit Entry Level: 1
Water: Public
Water Heater: Gas
Window Features: Vinyl
Room Sizes
Primary Bedroom: 15 X 12 Level - 2
Bedroom 2: 15 X 11 Level - 2
Bedroom 3: 12 X 11 Level - 2
Dining Room: 12 X 9 Level - 1
Entry: 5 X 4 Level - 1
Living Room: 18 X 11 Level - 1
Laundry Room: 5 X 3 Level - 2
Local Schools
School District: Sunman Dearborn Com
Listed By / Shown By
Listed By
Agency Name: Sibcy Cline, Inc.
Agent Name: Cathy Wasson
Agency Phone: 513-367-1900

Shown By
Agent Name: Lydia Walls
Agent Phone: (937) 935-5597
Agency Title: Key Realty

Estimate Your Payment
Estimated Payment
$ 1,879.69 per month $1,677.56 Principal & Interest $114.67 Property Tax $87.47 Homeowner's Insurance
1840 Sierra Lane, Unit 11C | MLS# 1900128
This condo located at 1840 Sierra Lane, Unit 11C, West Harrison, IN 47060 is currently listed for sale with an asking price of $299,900. This property was built in 2018 and has 3 bedrooms and 2 full and 1 partial baths with 1640 sq. ft. Sierra Lane, Unit 11C is located within the Sunman Dearborn Com school district. Search West Harrison real estate on www.lydiawalls.com today.