
BEDS2
BATHS1 full 1 partial
SQUARE FEET1,280
MLS#848353
STATUSActive
PROPERTY TYPEResidential - Townhouse
SUBDIVISIONPrairie View 03
Property Description
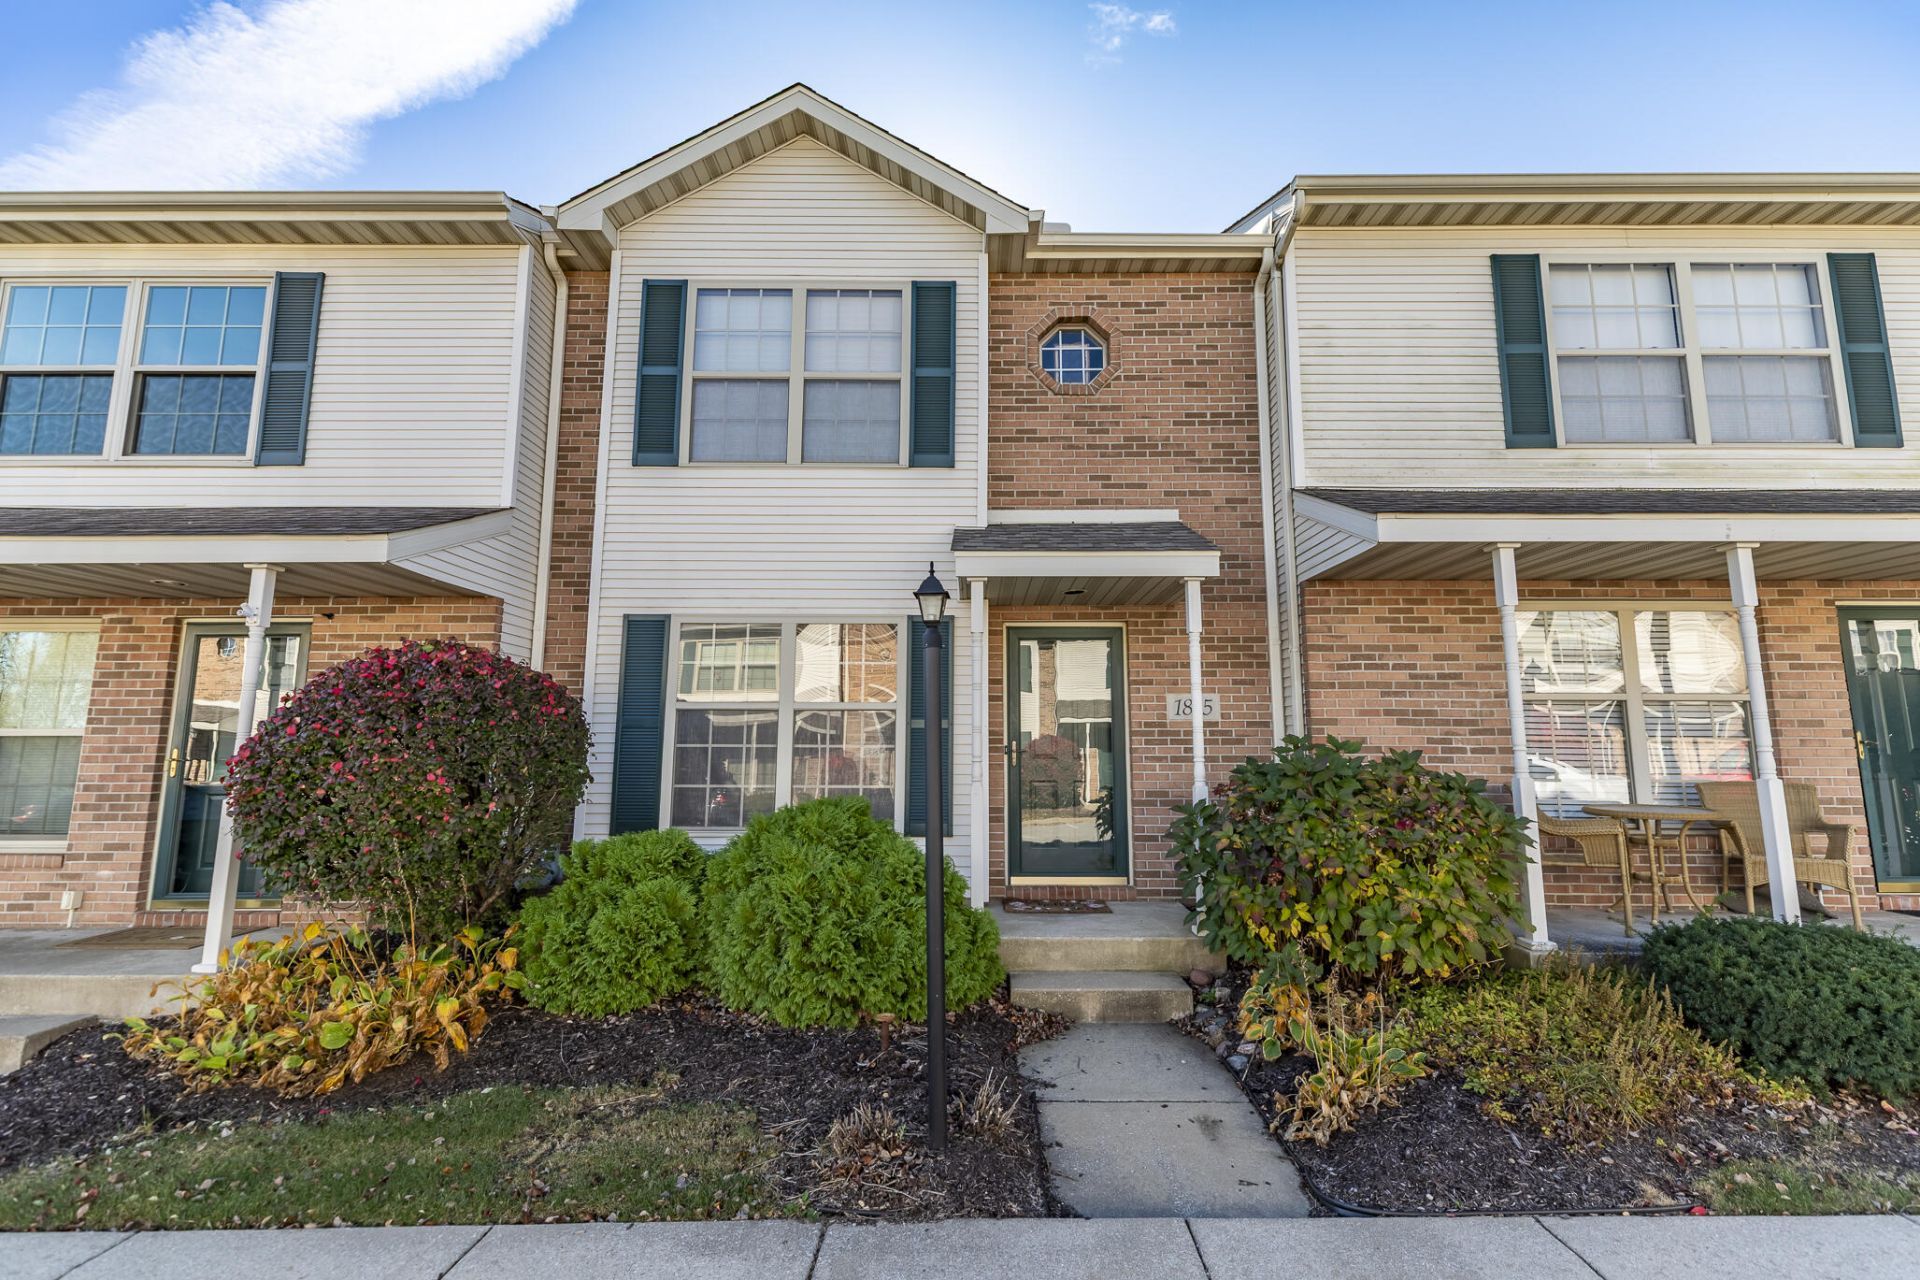
Immaculate move-in condition open concept 2-story Townhome with 2 bedrooms and 2 baths. Two car garage with overhead storage with access to fenced private courtyard for your entertaining or relaxing. All rooms are nice size. Kitchen has two year old stainless appliances, a pantry and pretty backsplash with sliding patio doors that look out over the private courtyard. Main floor laundry and 1/2 bath on the main level. Primary bedroom has a walk-in closet plus a second closet. There is walk-in storage under the staircase. Roof is two years old. Easy care home. Located close to Downtown Crown Point with all of it's amenities or close to Broadway with shopping, reastaurants, hospitals and clinics, quick access to I-65 expressway for your commutes. This could be the home for you. Schedule a viewing to SEE and BUY YOUR NEW HOME TODAY!!!
Property Features
Property Type: Residential - Townhouse
Garage: 2
Heating: Forced Air, Natural Gas
Lot Size: 0.03 Acres
Stories: 2.0
Taxes: $2,186
Year Built: 2005
Amenities
Ceiling Fan(s)
Open Floorplan
Private Yard
Appliances
Disposal
Range Hood
Refrigerator
Range
Microwave
Dishwasher
Feature Descriptions
Association Amenities: Snow Removal
Association Fee Includes: Snow Removal
Days on Site: 4
HOA Fee: 950/ Annually
HOA Y/N: Yes
Lot: Landscaped
Parking Features: Detached, Garage Door Opener
Rooms Total: 5
Security Features: Smoke Detector(s)
Sewer: Public Sewer
Utilities: Cable Available, Water Connected, Natural Gas Connected, Electricity Connected
Water: Public
Room Sizes
Living Room: 16.0 x 16.0
Kitchen: 14.0 x 14.0
Primary Bedroom: 15.0 x 13.0
Bedroom 2: 14.0 x 12.0
Laundry: 11.0 x 5.0
Listed By / Shown By
Listed By
Agency Name: McColly Real Estate
Agency Phone: (219) 322-5508
Shown By
Agent Name: Lydia Walls
Agent Phone: (937) 935-5597
Agency Title: Key Realty

Estimate Your Payment
Estimated Payment
$ 1,624.09 per month $1,370.46 Principal & Interest $182.17 Property Tax $71.46 Homeowner's Insurance
1835 Golden Oak Court | MLS# 848353
This townhouse located at 1835 Golden Oak Court, Crown Point, IN 46307 is currently listed for sale with an asking price of $245,000. This property was built in 2005 and has 2 bedrooms and 1 full and 1 partial baths with 1280 sq. ft. Golden Oak Court is located in the Prairie View 03 subdivision. Search Prairie View 03 real estate on www.lydiawalls.com today.