
BEDS4
BATHS3 full
SQUARE FEET2,696
MLS#110998
STATUSActive
PROPERTY TYPEResidential - Single Family
Property Description
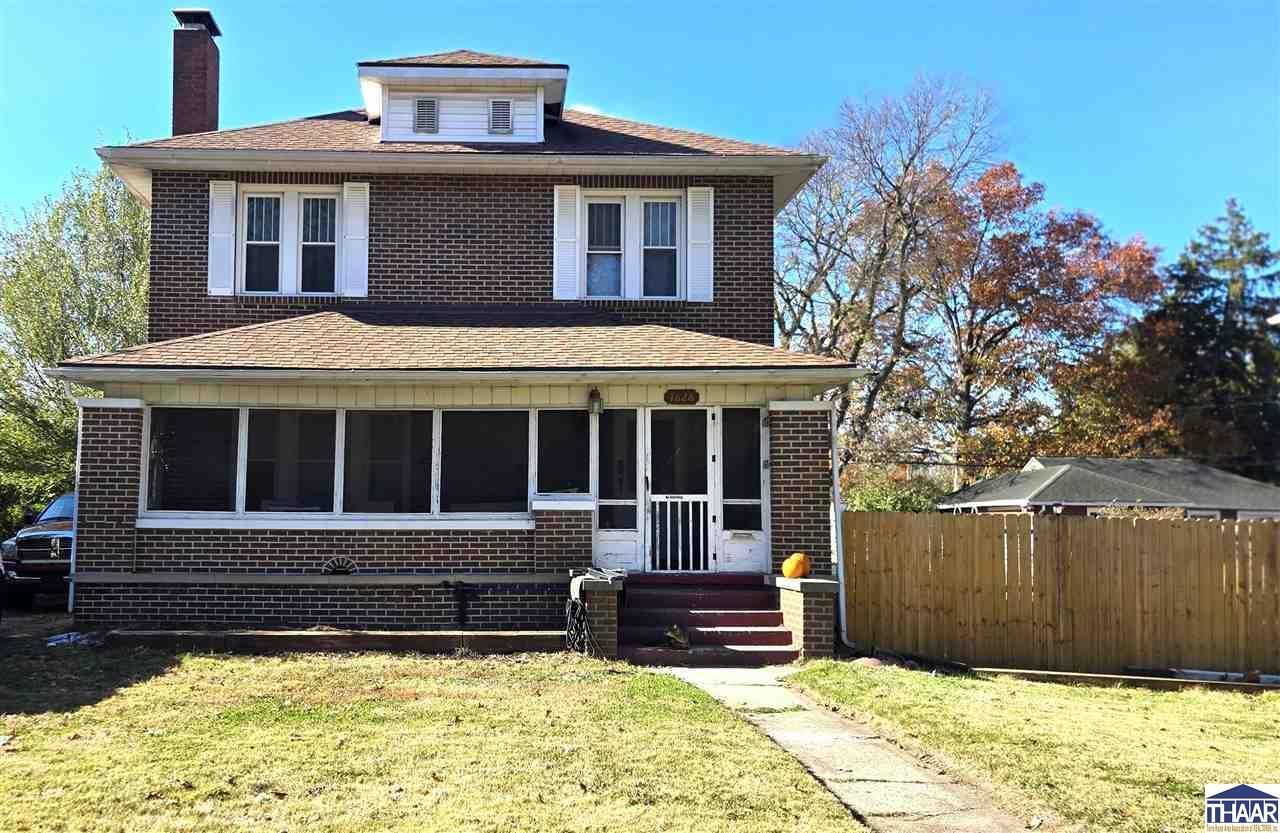
**VERY MOTIVATED SELLER****Set your sights on substantial space, classic brick character, and a backyard built for memorable summers. This two-story, 1919-built home offers four bedrooms, three bathrooms, and 2,696 square feet of living space, balancing historic presence with a long list of practical updates. The finished basement adds valuable flexibility, including the potential for a fifth bedroom, guest space, recreation room, or work-from-home setup. With seven rooms across two floors, thereâ??s plenty of room to spread out without losing that comfortable, lived-in feeling. Upstairs you will find a bonus room off of a bedroom that would make a great walk in closet or office. Out back, the fenced yard turns everyday downtime into something special. An in-ground pool received a new liner in 2023, complete with a transferable warranty, while the hot tub was new in 2024â??because relaxation should not require a reservation. The 14,140-square-foot lot also provides breathing room around the home. Major improvements include roof, central air, and water softener installed in 2021; the softenerâ??s lifetime warranty is transferable. A newer furnace supports year-round comfort, and electric heat in the garage makes projects more pleasant when temperatures dip. Book your showing and picture your next chapter here. Call your favorite realtor today!!!!!
Property Features
Property Type: Residential - Single Family
Basement: Yes
Basement: Full Basement, Partial Finished
Cooling: Central Air
Fireplaces: 1
Garage: 2
Heating: Natural Gas, Forced Air
Lot Size: 0.32 Acres
Roof Type: Shingle
Stories: 2.0
Year Built: 1919
Amenities
Hardwood Floors
Concrete Driveway
In-Ground Pool
Hot Tub
Appliances
Dishwasher
Elec. Surface Unit
Washer
Dryer
Water Softener Own
Feature Descriptions
Days on Site: 5
Exterior: Brick
Fireplace Features: One
Hot Tub: Yes
Patio Features: Porch Covered, Screened Porch
Sewer: City Sewer
Swimming Pool: Yes
Room Sizes
Primary Bedroom: 12x11
Bedroom 2: 15x19
Bedroom 3: 11x13
Bedroom 4: 8x7
Dining Room: 15x13
Living Room: 21x13
Kitchen: 11x9
Local Schools
High School: Terre Haute North
Middle School: Otter Creek Middle
Elementary School: Ouabache
Listed By / Shown By
Listed By
Agency Name: WABASH VALLEY REAL ESTATE PROFESSIONALS
Agency Phone: 812-242-7653
Shown By
Agent Name: Lydia Walls
Agent Phone: (937) 935-5597
Agency Title: Key Realty

Estimate Your Payment
Estimated Payment
$ 1,618.48 per month $1,538.27 Principal & Interest $0.00 Property Tax (data not provided by mls) $80.21 Homeowner's Insurance
1828 N 7th Street | MLS# 110998
This single family home located at 1828 N 7th Street, Terre Haute, IN 47804 is currently listed for sale with an asking price of $275,000. This property was built in 1919 and has 4 bedrooms and 3 full baths with 2696 sq. ft. Search Terre Haute real estate on www.lydiawalls.com today.