
BEDS6
BATHS3 full
SQUARE FEET2,273
MLS#260011047
STATUSActive
PROPERTY TYPEResidential - Single Family
SUBDIVISIONWoodland Village Phase 13
Property Description
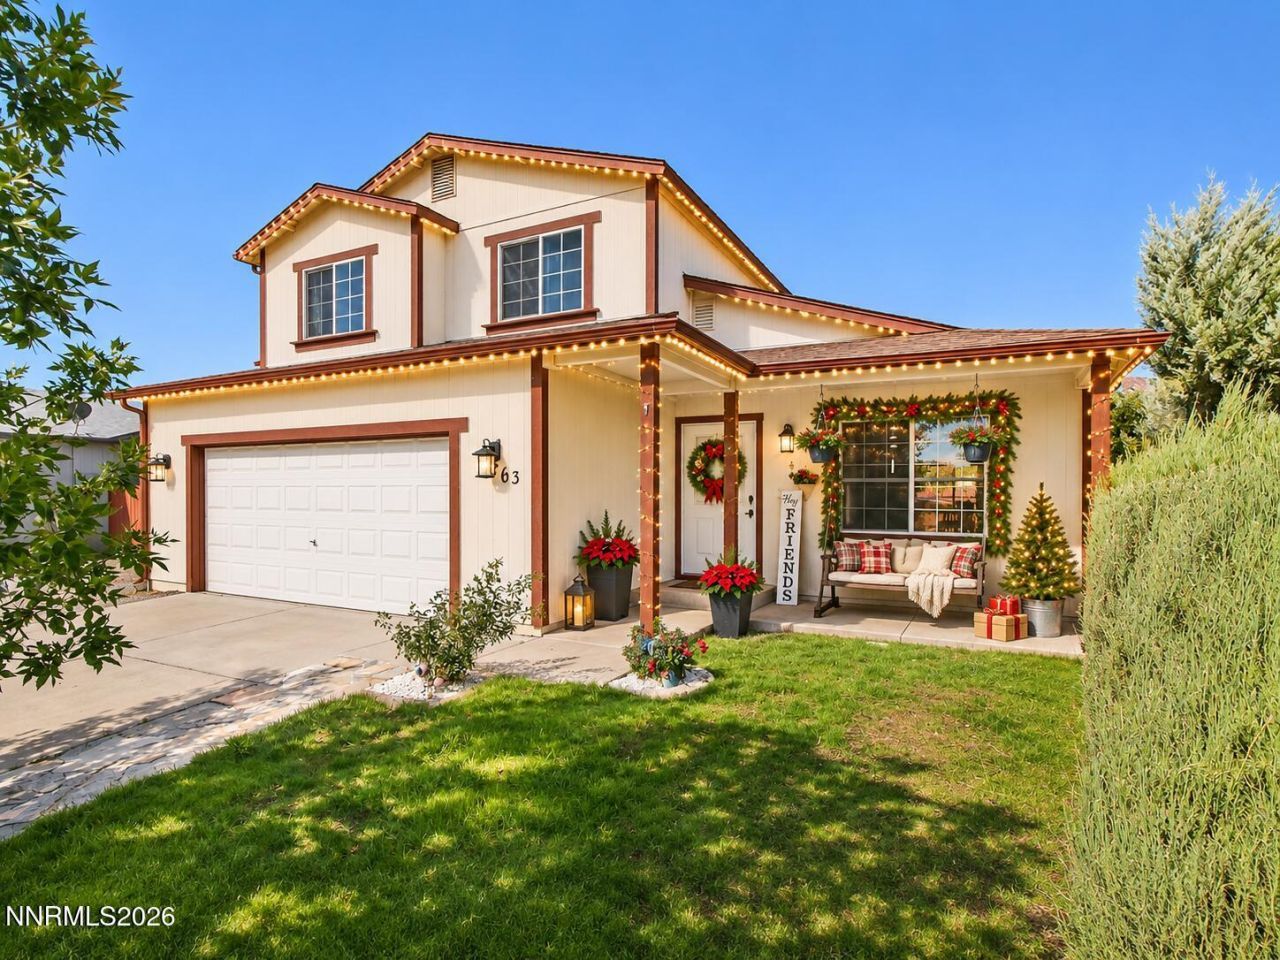
High quality house with low taxes and low HOA. Come see all living space you could need in a Woodland Village house and under 500,000. This well maintained home boasts nearly 2300 square feet of living space with rooms for kids, crafts, workouts or additional family members. Two of the six bedrooms are on the first floor surrounding one of the three full bathrooms. You decide how to use the space...there's plenty of it. And, added bonus, ALL laminate flooring. That's right: there's NO CARPET in this home for easy clean up and child and pet care. There are great options for guests, extended family or multigenerational living or home office space. Drive up to a welcoming and charming covered front porch while the backyard features a vegetable garden and an extra large doggie door designed to accommodate even a very large four-legged family member. There's a park down the street and nearby schools AND there is no drive through traffic on this section of Morning Breeze so the neighborhood is both quiet and safe. Plus, an RV gate and RV parking, this Woodland Village home combines flexibility with practical everyday living. Photos with Christmas decorations are virtually enhanced.
Property Features
Property Type: Residential - Single Family
Cooling: Central Air
Garage: 2 car attached
Heating: Forced Air, Natural Gas
Lot Size: 0.15 Acres
Roof Type: Composition, Pitched
Stories: 2.0
Taxes: $2,405
Year Built: 2005
Amenities
Ceiling Fan(s)
Smart Thermostat
Vaulted Ceiling(s)
Walk-In Closet(s)
Rain Gutters
Feature Descriptions
Additional Rooms: None
City Limits: Yes
Construction Type: Site/Stick-Built
Cooling Y/N: Yes
Days on Site: 88
Dining: Ceiling Fan(s), Living Room Combination
Exterior: Wood Siding
Fencing: Back Yard
Flooring: Luxury Vinyl
Foundation: Crawl Space
Heating Y/N: Yes
HOA Fee: $132/QuarterlyAppliances:
HOA Y/N: Yes
Kitchen: Built-In Dishwasher, Built-In Microwave, Disposal, Gas Cooktop
Laundry Features: Laundry Room, Shelves
Living Room: None
Lot Features: Landscaped, Level
Master Bedroom: Ceiling Fan(s), Double Sinks, Tub/Shower Combination, Walk-In Closet(s)
OtherStructures: None
Parcel #: 556-372-08
Parking: Attached, Garage, Garage Door Opener, RV Access/Parking
Patio/Porch: Patio, Porch
Road Frontage: Public, City Street
Road Responsibility: Public Maintained Road
Security: yes
Security Features: Smoke Detector(s), Security System Leased
Sewer: Public Sewer
Special View Info: Mountain(s)
Sprinklers: None
SQFT Living: 2273
Utilities: Cable Available, Electricity Connected, Natural Gas Connected, Phone Available, Sewer Connected, Water Connected, Cellular Coverage, Internet Available, Water Meter Installed
Water: Public
Water Rights Y/N: No
Window Features: Blinds, Double Pane Windows, Vinyl Frames
Local Schools
High School: North Valleys
Middle School: Cold Springs
Elementary School: Michael Inskeep
Listed By / Shown By
Listed By
Agency Name: Ferrari-Lund Real Estate Reno
Agent Name: Regina Lockwood
Agency Phone: 775-688-4000
Agent Phone: 775-843-5133

Shown By
Agent Name: Lydia Walls
Agent Phone: (937) 935-5597
Agency Title: Key Realty

Estimate Your Payment
Estimated Payment
$ 3,142.52 per month $2,796.30 Principal & Interest $200.42 Property Tax $145.80 Homeowner's Insurance
18263 Morning Breeze Drive | MLS# 260011047
This single family home located at 18263 Morning Breeze Drive, Reno, NV 89508 is currently listed for sale with an asking price of $499,900. This property was built in 2005 and has 6 bedrooms and 3 full baths with 2273 sq. ft. Morning Breeze Drive is located in the Woodland Village Phase 13 subdivision. Search Woodland Village Phase 13 real estate on www.lydiawalls.com today.