
BEDS2
BATHS1 full
SQUARE FEET1,556
MLS#973374
STATUSActive
PROPERTY TYPEResidential - Single Family
SUBDIVISIONOakwood 2nd Add
SCHOOLSpringfield
Property Description
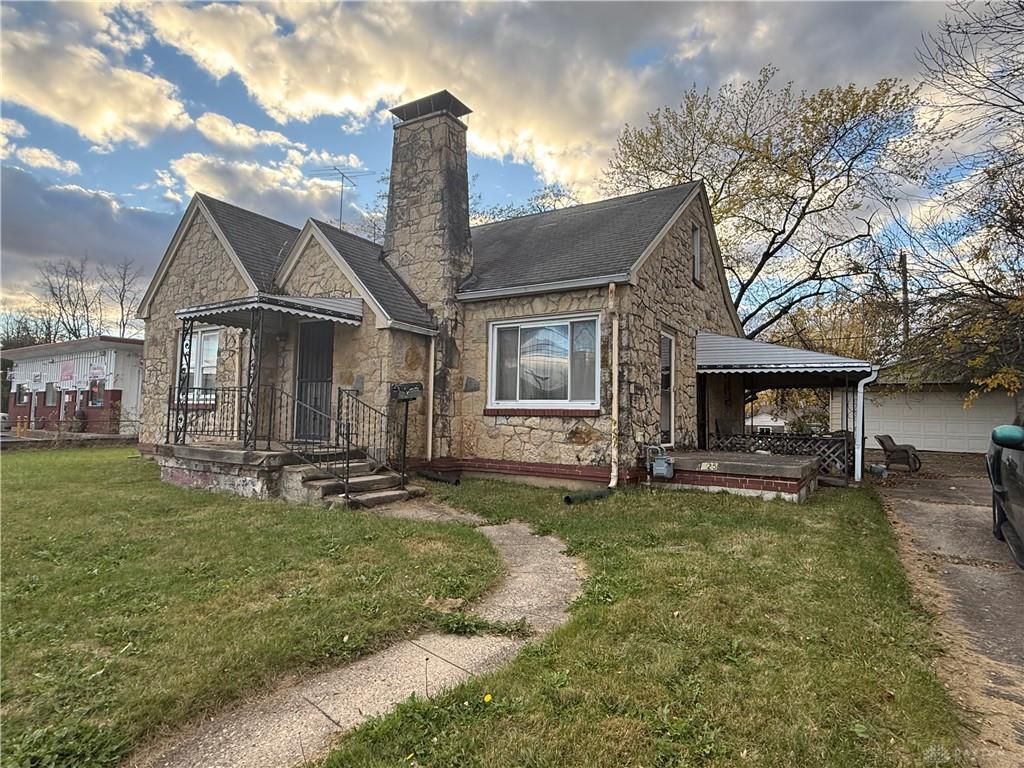
1948 stone Cape Cod offering 1,556 square feet and plenty of potential for the buyer ready to take on their next project. The first floor features 2 bedrooms, 1 full bath, living room, dining room, and kitchen. The second floor offers the opportunity for a third bedroom or additional living space. Outside, you'll find a private driveway and detached 2-car garage. This property is in need of repairs, updates, and a thorough cleanout, including the removal of remaining personal property and debris. Property is being sold AS-IS, including all contents. A great opportunity for investors, renovators, or buyers looking to bring their vision to life! All information is deemed reliable but is not warranted. Measurements are approximate. Buyers to rely on their own inspections and measurments.Broker Remarks: Enter through side door, please secure screen door and interior door when leaving. Exercise caution due to debris and personal contents.
Property Features
Property Type: Residential - Single Family
Cooling: None
Garage: 2
Lot Size: 0.12 Acres
Taxes: $1,038
Year Built: 1948
Feature Descriptions
Basement Features: Unfinished
Days on Site: 2
Exterior: Stone
Fireplace. Features: Inoperable
Garage Features: 2 Car
Lot Dimensions: 90x118
Room Sizes
Living Room: 14 X 16 Level - Main
Dining Room: 12 X 12 Level - Main
Bedroom: 12 X 10 Level - Main
Bedroom: 10 X 11 Level - Main
Kitchen: 10 X 10 Level - Main
Other: 20 X 12 Level - Second
Local Schools
School District: Springfield
Listed By / Shown By
Listed By
Agency Name: Glasshouse Realty Group
Agency Phone: (937) 949-0006
Shown By
Agent Name: Lydia Walls
Agent Phone: (937) 935-5597
Agency Title: Key Realty

Estimate Your Payment
Estimated Payment
$ 557.33 per month $447.50 Principal & Interest $86.50 Property Tax $23.33 Homeowner's Insurance
1825 S Yellow Springs Street | MLS# 973374
This single family home located at 1825 S Yellow Springs Street, Springfield, OH 45506 is currently listed for sale with an asking price of $80,000. This property was built in 1948 and has 2 bedrooms and 1 full baths with 1556 sq. ft. S Yellow Springs Street is located in the Oakwood 2nd Add subdivision within the Springfield school district. Search Oakwood 2nd Add real estate on www.lydiawalls.com today.