
BEDS5
BATHS2 full 1 partial
SQUARE FEET2,712
MLS#260014343
STATUSActive
PROPERTY TYPEResidential - Single Family
SUBDIVISIONWoodland Village Phase 16
Property Description
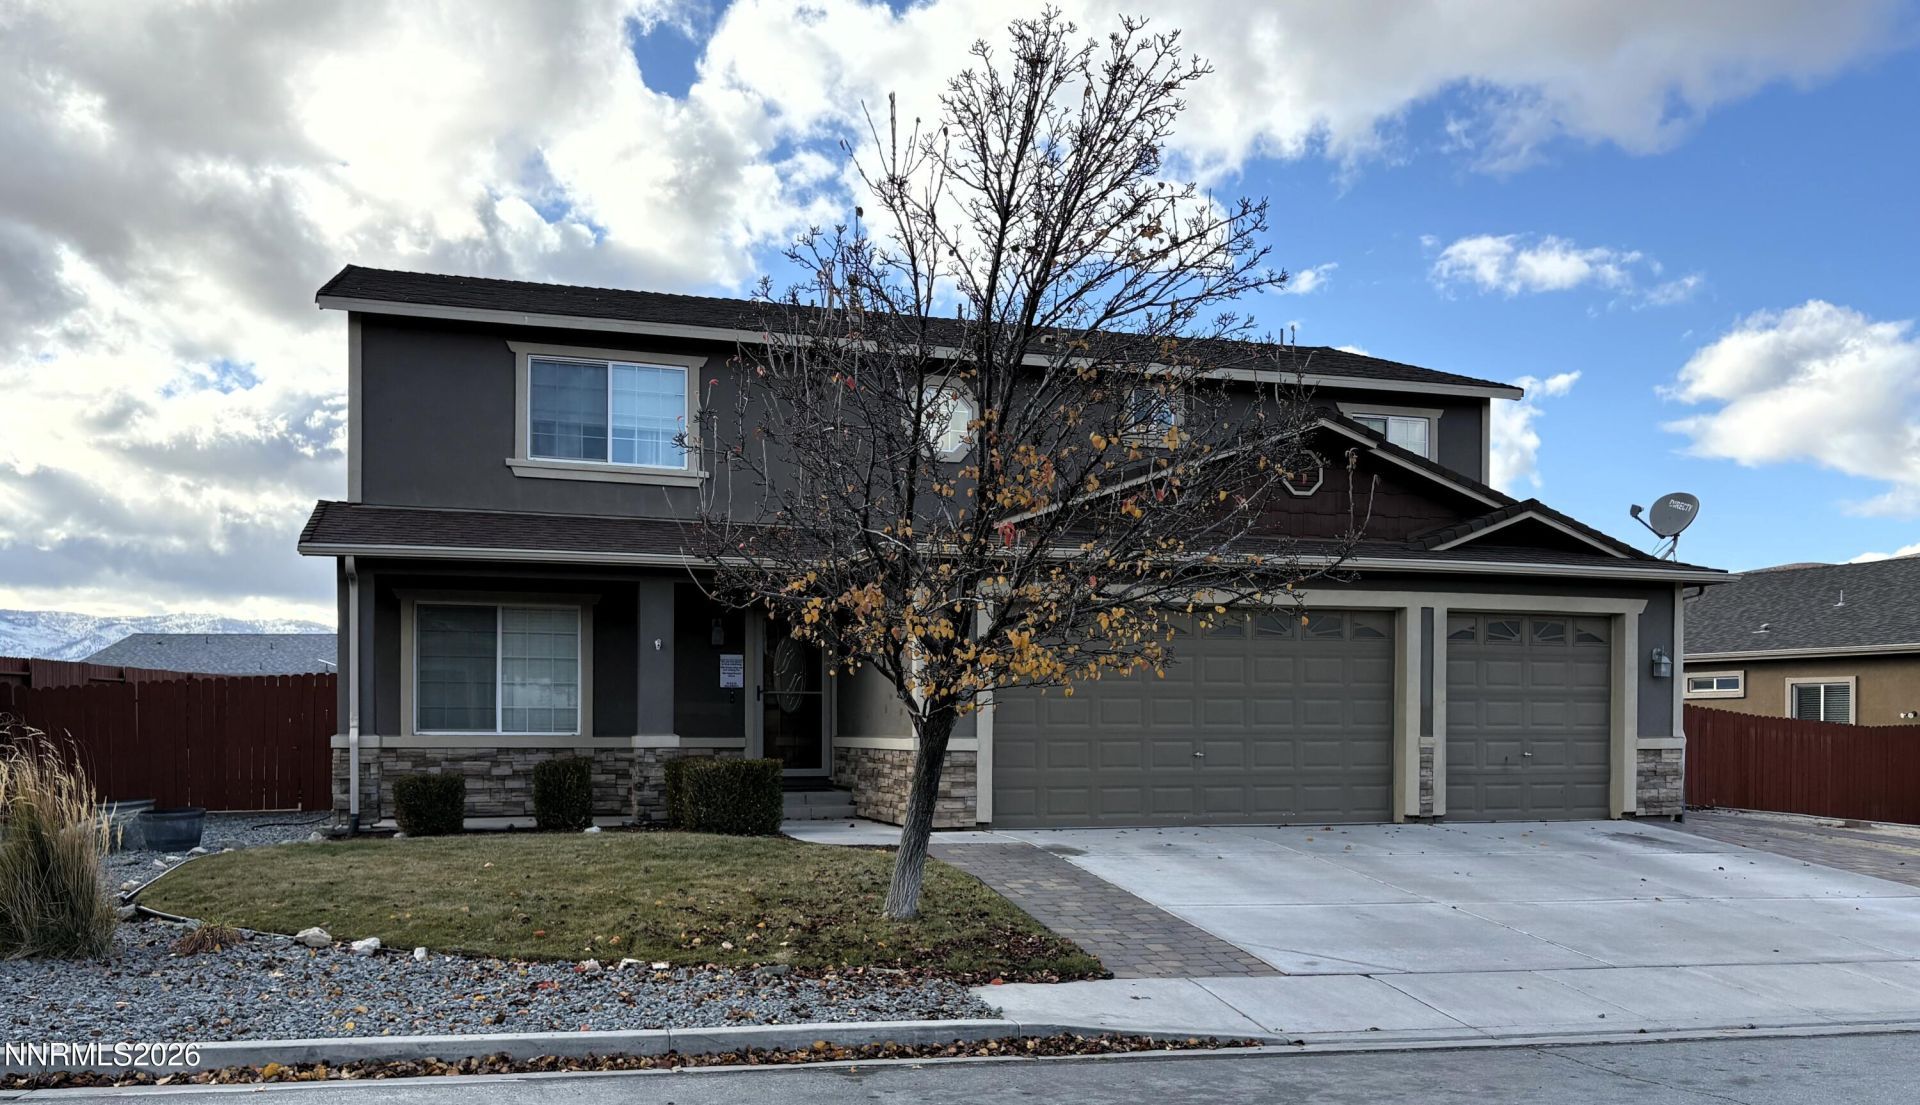
$15,000 Flooring Allowance!Spacious 5 bedroom, 2.5-bath home with mountain views and an oversized 3\-car garage\! Completed in 2011, this attractive stucco home offers all five bedrooms upstairs, including a generous primary suite featuring a huge walk\-in closet and luxurious 5\-piece bath. The large kitchen is designed for both everyday living and entertaining, featuring abundant cabinetry, new stainless-steel appliances, and a 5\-burner gas range.Recent upgrades provide peace of mind and added value, including a brand\-new A/C condenser, solar panels, leaf guard gutter filters, and fresh neutral interior paint throughout the entire home. The convenient upstairs laundry room comes complete with washer and dryer included.Enjoy outdoor living with a paver patio, paver RV driveway, and recently painted/stained rear and side fencing. Located close to shopping, schools, and everyday conveniences, this home combines comfort, functionality, and energy efficiency. Seller is also offering a $15,000 flooring allowance, providing an excellent opportunity to personalize the home to your taste.Don't miss this exceptional property with space, updates, and views all in one package\!
Property Features
Property Type: Residential - Single Family
Cooling: Central Air
Fireplaces: 1
Garage: 3 car attached
Heating: Forced Air, Natural Gas
Lot Size: 0.20 Acres
Roof Type: Composition
Stories: 2.0
Taxes: $1,563
Year Built: 2009
Amenities
Ceiling Fan(s)
Breakfast Bar
Walk-In Closet(s)
Entrance Foyer
Rain Gutters
Feature Descriptions
Additional Rooms: Entrance Foyer
Association Fee Includes: Common Area - Maintenance
City Limits: No
Construction Type: Site/Stick-Built
Cooling Y/N: Yes
Dining: Great Room
Exterior: Stucco
Family Room: Great Room
Fencing: Back Yard
Fireplace: Gas, Family Room
Fireplace Y/N: Yes
Flooring: Carpet, Vinyl
Foundation: Crawl Space
Heating Y/N: Yes
HOA Fee: $132/QuarterlyAppliances:
HOA Y/N: Yes
Kitchen: Breakfast Bar, Breakfast Nook, Built-In Dishwasher, Built-In Microwave, Disposal, ENERGY STAR Qualified Appliances
Laundry Features: Washer Hookup, Laundry Room, Cabinets, Electric Dryer Hookup, Gas Dryer Hookup
Living Room: Ceiling Fan(s), Separate/Formal Room
Lot Features: Cul-De-Sac, Landscaped, Level, Sprinklers In Front, Sprinklers In Rear
Master Bedroom: Ceiling Fan(s), Double Sinks, Garden Tub, Shower Stall, Walk-In Closet(s)
OtherStructures: None
Parcel #: 556-551-02
Parking: Attached, Garage, Garage Door Opener, Garage Door Opener Controls
Patio/Porch: Patio, See Remarks
Road Frontage: Public
Road Responsibility: Public Maintained Road
Security Features: Smoke Detector(s)
Sewer: Public Sewer
Special View Info: Mountain(s)
Sprinklers: Automatic, Drip System, Front, Rear
SQFT Living: 2712
Utilities: Cable Available, Electricity Connected, Natural Gas Connected, Water Available, Water Connected, Internet Available, Water Meter Installed
Water: Public
Water Rights Y/N: No
Window Features: Blinds, Double Pane Windows
Local Schools
High School: North Valleys
Middle School: Cold Springs
Elementary School: Michael Inskeep
Listed By / Shown By
Listed By
Agency Name: Assist-2-Sell Buyers & Sellers
Agent Name: Janet Oliver
Agency Phone: 775-688-6060
Agent Phone: 303-882-1195

Shown By
Agent Name: Lydia Walls
Agent Phone: (937) 935-5597
Agency Title: Key Realty

Estimate Your Payment
Estimated Payment
$ 3,455.49 per month $3,160.45 Principal & Interest $130.25 Property Tax $164.79 Homeowner's Insurance
18213 Grizzly Bear Court | MLS# 260014343
This single family home located at 18213 Grizzly Bear Court, Reno, NV 89508 is currently listed for sale with an asking price of $565,000. This property was built in 2009 and has 5 bedrooms and 2 full and 1 partial baths with 2712 sq. ft. Grizzly Bear Court is located in the Woodland Village Phase 16 subdivision. Search Woodland Village Phase 16 real estate on www.lydiawalls.com today.