
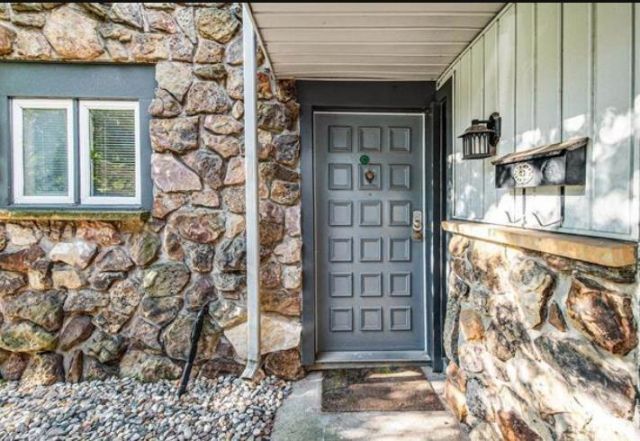
BEDS1
BATHS1 full
SQUARE FEET776
MLS#202643492
STATUSActive
PROPERTY TYPEResidential - Townhouse
SUBDIVISIONWoodbridge Condos
SCHOOLSouth Bend Community School Corp.
Property Description
Easy, low-maintenance living at Woodbridge Condominiums ? 1-bedroom, 1-bath condo with an updated kitchen and flooring, ready for you to move right in. Step outside to your own open patio, then come home to assigned covered parking with one additional spot included. HOA dues cover exterior maintenance, trash, and snow removal ? leaving you more time to enjoy the community pool and clubhouse. All just minutes from Notre Dame.
Property Features
Property Type: Residential - Townhouse
Basement: Slab
Cooling: Central Air
Heating: Electric, Forced Air
Stories: 1.0
Taxes: $920
Year Built: 1972
Feature Descriptions
Above Grade Finished SQFT: 776
Amenities: Deck Open, Tub/Shower Combination
Common Amenities: Clubhouse, Swimming Pool
Days on Site: 31
Exterior: Stone, Wood
Lot: Other
Number of Rooms: 5
Pool: Association
Sale Inclusions: Microwave, Refrigerator, Cooktop-Electric, Laundry-Stacked W/D, Water Heater Electric, Window Treatment-Blinds
Sewer: City
Swimming Pool: Yes
Total Finished SQFT: 776
Water: City
Room Sizes
Bedroom 1: 13x10 Level - Main
Dining Room: 13x9
Kitchen: 9x11 Level - Main
Living Room: 13x12 Level - Main
Local Schools
High School: Clay
Middle School: Edison
Elementary School: Darden Primary Center
School District: South Bend Community School Corp.
Listed By / Shown By
Listed By
Agency Name: Cressy & Everett - South Bend
Agency Contact: Cell: 574-855-6219
Agent Name: Erin Cruz

Shown By
Agent Name: Lydia Walls
Agent Phone: (937) 935-5597
Agency Title: Key Realty

IDX information is provided exclusively for consumers’ personal, non-commercial use and may not be used for any purpose other than to identify prospective properties consumers may be interested in purchasing. Data is deemed reliable but is not guaranteed accurate by the MLS
Estimate Your Payment
Estimated Payment
$ 959.47 per month $839.06 Principal & Interest $76.67 Property Tax $43.75 Homeowner's Insurance
18200 Stoneridge Street, Unit A | MLS# 202643492
This townhouse located at 18200 Stoneridge Street, Unit A, South Bend, IN 46637 is currently listed for sale with an asking price of $150,000. This property was built in 1972 and has 1 bedrooms and 1 full baths with 776 sq. ft. Stoneridge Street, Unit A is located in the Woodbridge Condos subdivision within the South Bend Community School Corp. school district. Search Woodbridge Condos real estate on www.lydiawalls.com today.