
BEDS6
BATHS3 full
SQUARE FEET3,040
MLS#TB8552697
STATUSActive
PROPERTY TYPEResidential - Single Family
SUBDIVISIONHERITAGE ISLES
Property Description
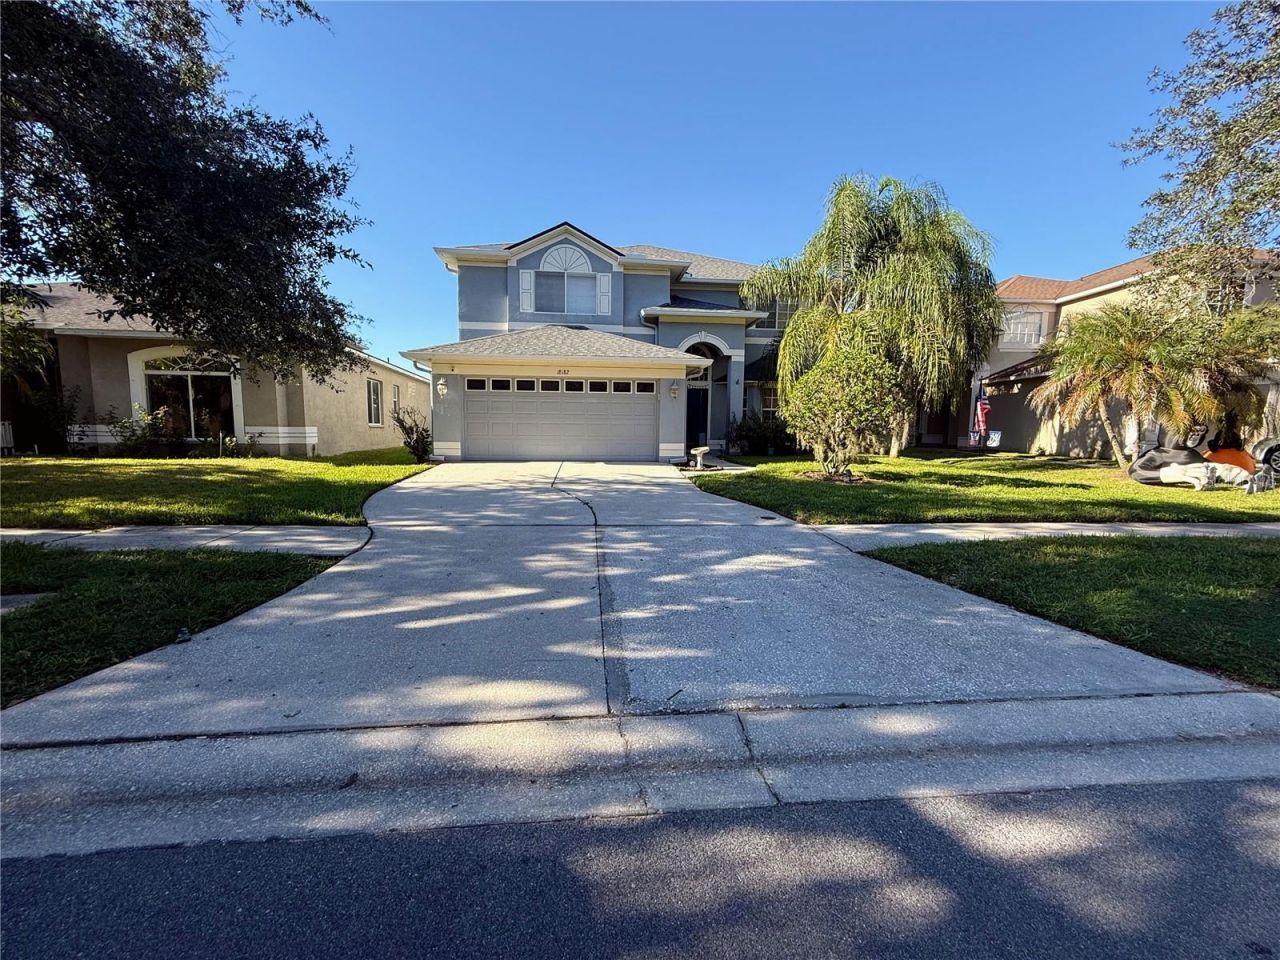
Remodeled 6-Bed Golf & Pool Home | Move-In Ready | Dual ACs (2021 & 2024) | 2019 Roof | Flood Zone X | $100/Year HOAWelcome home to Heritage Isles in New Tampa, FL 33647. Positioned along the 14th hole fairway, this completely remodeled, move-in-ready 6-bedroom, 3-bathroom residence offers ~3,040 sq. ft. of living space, 9-foot ceilings, a private heated saltwater pool, screened lanai, fenced backyard, and an HOA of just $100/year ($8.33/month). CDD is ~$2,026/year on property taxes.Grand Two-Story EntranceA soaring two-story foyer features floor-to-ceiling board-and-batten accent walls, a gold wagon-wheel chandelier, and a dark-stained staircase with a direct sightline toward the pool and golf course.Gourmet Chef's Kitchen - 2021 Full RemodelFeatures an extra-large quartz waterfall island with concealed pop-up power outlets, 42-inch custom shaker cabinetry with glass-front transom uppers, full-height quartz slab backsplash, graphite blacking hardware with brass accents, workstation sink, and 2021 appliances. Includes a dedicated quartz beverage bar and a bay-window breakfast nook with custom bench seating and built-in storage.Flexible Layout & Spa-Inspired BathsA first-floor bedroom with access to a full bath offers flexibility for guests, multigenerational living, or a home office.The primary bath features a freestanding soaking tub, frameless glass shower with rain showerhead/wand, recessed niche, double quartz vanity, and graphite blacking hardware. Includes luxury vinyl plank (LVP) flooring, 24x24 polished porcelain tile, custom closet redesign, concealed under-stair storage, whole-home water softener, and washer/dryer.Heated Saltwater Outdoor RetreatRelax in the fully fenced backyard with a heated saltwater pool (system/heater added 2016), screened lanai, full gutters (2020), and views of the 14th hole.Capital Improvements Timeline* 2024: 2nd-floor AC replaced* 2021: 1st-floor AC replaced; full interior remodel; all-new appliances* 2020: Full gutters; smart sprinkler controller* 2019: New architectural roof (permitted)* 2016: Exterior paint; saltwater pool system & heater* 2015: Water heater replacedAssigned Schools* Benito Middle School (Rated 9/10 GreatSchools | Niche A-)* Heritage Elementary School (Rated 8/10 GreatSchools | Niche A-)* Wharton High School (Niche Grade B | AP & Dual-Enrollment)Buyers to independently verify school assignments with Hillsborough County Public Schools.Heritage Isles Amenities & LocationAccess to an 18-hole golf course, driving range, resort pool with water slide, clay tennis, pickleball, basketball, fitness center, clubhouse, and BayScape Bistro. Near The Shops at Wiregrass, Tampa Premium Outlets, I-75, and I-275.KEY FEATURES* Remodeled 6BR/3BA | ~3,040 sq. ft. | Move-in ready* 14th hole golf course lot | Heated saltwater pool | Screened lanai | Fenced yard* Flood Zone X | $100/yr HOA ($8.33/mo) | CDD ~$2,026/yr* 2019 Roof | Dual ACs (2021 & 2024) | 9-ft ceilings* 1st-floor bedroom with full bath access* Quartz waterfall island | Pop-up outlets | 42 shaker cabinets w/ transom uppers* Full-height quartz backsplash | Quartz beverage bar | Bay nook w/ bench storage* Concealed under-stair storage | Custom closet redesign* Freestanding soaking tub | Frameless glass rain shower | LVP & porcelain tile* Whole-home water softener | Washer & dryer included
Property Features
Property Type: Residential - Single Family
Cooling: Central Air
Garage: 2 car attached
Heating: Electric
Lot Size: 0.14 Acres
Roof Type: Shingle
Stories: 2.0
Taxes: $10,999
Year Built: 2001
Amenities
Ceiling Fans(s)
Eat-in Kitchen
Living Room/Dining Room Combo
Rain Gutters
Feature Descriptions
Appliances: Dishwasher, Disposal, Dryer, Electric Water Heater, Microwave, Range, Refrigerator, Washer
Association Amenities: Clubhouse, Fitness Center, Golf Course, Playground, Pool, Recreation Facilities, Tennis Court(s)
Community Features: Deed Restrictions, Golf Carts OK, Golf, Playground, Pool, Sidewalks, Tennis Court(s)
Directions: Bruce B Downs turn onto Cross Creek Blvd turn on Sandy Pointe turn into Heritage Isles Community. Property located onthe left hand side.
Exterior: Concrete, Stucco
Flood Zone Code: x
Flooring: Ceramic Tile
Foundation: Slab
HOA Fee: 100/ Annually
HOA Y/N: Yes
Home Warranty Y/N: No
Listing Terms: Cash, Conventional, FHA, VA Loan
Lot: On Golf Course
Lot Dimensions: 0.14
Other Equipment: Irrigation Equipment
Ownership: Fee Simple
Patio/Porch: Covered, Screened
Pets Allowed: Yes
Pool: Deck, In Ground, Salt Water
Property Attached Y/N: No
Property Sub-Type: Single Family Residence
Sewer: Public Sewer
Showing Instructions: Coming Soon - Allowing Showings, Call Listing Agent, No Lockbox
Special Sale Provisions: None
Swimming Pool: Yes
Utilities: Public
Water: Public
Water Access Y/N: No
Zoning: PD-A
Room Sizes
Kitchen: 19x16
Primary Bedroom: 15x22
Bathroom 1: 12x12
Bathroom 2: 12x13
Bathroom 3: 11x12
Bedroom 3: 15x13
Local Schools
High School: Wharton-HB
Middle School: Benito-HB
Elementary School: Heritage-HB
Listed By / Shown By
Listed By
Agency Name: PRELUDE PM SERVICES LLC
Agency Contact: 813-468-4585
Shown By
Agent Name: Lydia Walls
Agent Phone: (937) 935-5597
Agency Title: Key Realty

Estimate Your Payment
Estimated Payment
$ 5,330.62 per month $4,195.29 Principal & Interest $916.58 Property Tax $218.75 Homeowner's Insurance
18182 Sandy Pointe Drive | MLS# TB8552697
This single family home located at 18182 Sandy Pointe Drive , Tampa, FL 33647 is currently listed for sale with an asking price of $750,000. This property was built in 2001 and has 6 bedrooms and 3 full baths with 3040 sq. ft. Sandy Pointe Drive is located in the HERITAGE ISLES subdivision. Search HERITAGE ISLES real estate on www.lydiawalls.com today.