
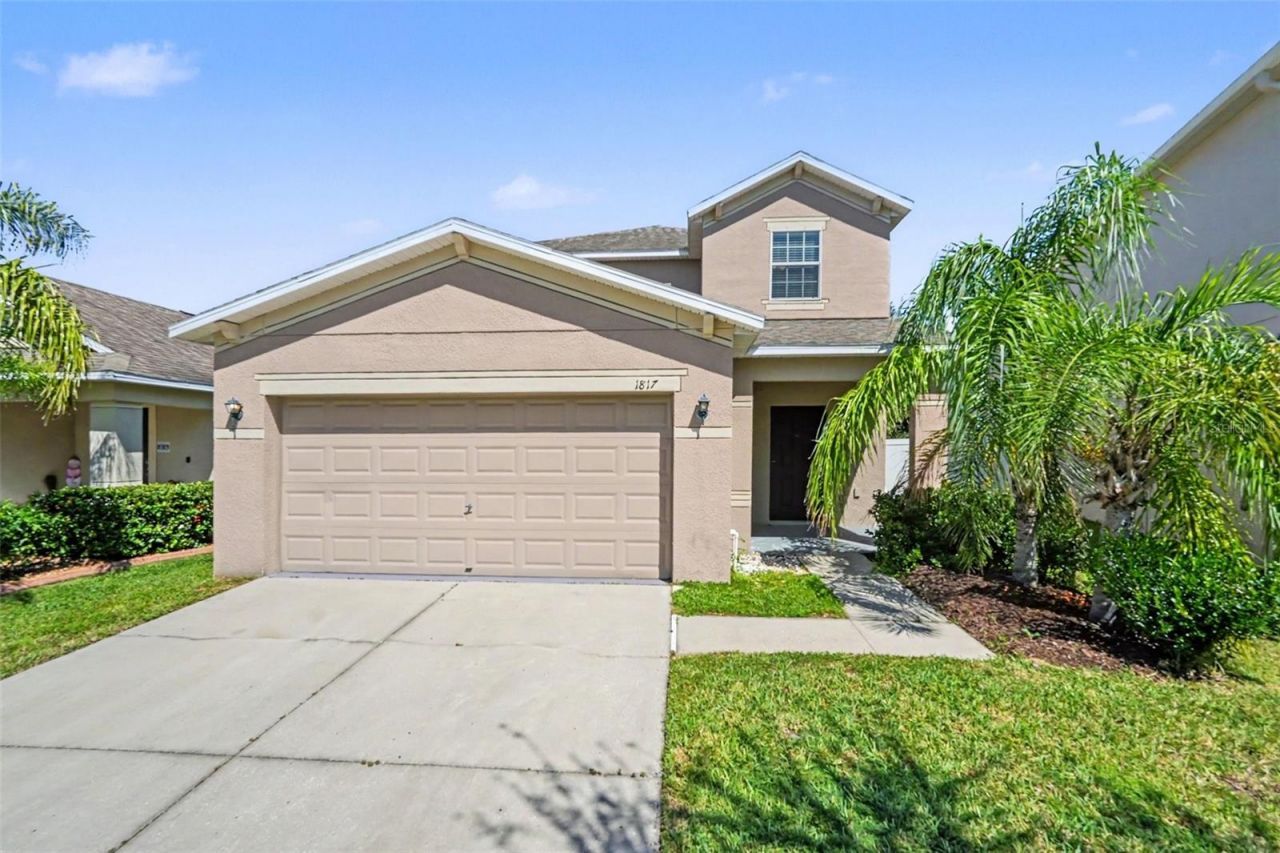
BEDS5
BATHS3 full 1 partial
SQUARE FEET2,220
MLS#O6444741
STATUSActive
PROPERTY TYPEResidential - Single Family
SUBDIVISIONHAWKS POINT
Property Description
Welcome to this spacious 5-bedroom, 3.5-bathroom home located in the desirable Hawks Point neighborhood. Featuring a functional floor plan, the home offers a seamless flow between living areas, making it ideal for everyday living and entertaining. The updated kitchen is equipped with sleek appliances and stylish granite countertops. The primary suite serves as a comfortable retreat, featuring a large walk-in closet and an attached primary bathroom complete with double sinks and a dual vanity. Outside, you will find a fully fenced-in backyard, perfect for outdoor activities, relaxation, or pets. Ideally located, enjoy convenient access to Tampa, St. Petersburg, Sarasota-Bradenton, and the world-renowned Florida Gulf beaches, as well as nearby schools, restaurants, shopping, and everyday conveniences.Schedule your private showing today!
Property Features
Property Type: Residential - Single Family
Cooling: Central Air
Garage: 2 car attached
Heating: Central
Home Style: Traditional
Lot Size: 0.10 Acres
Roof Type: Shingle
Stories: 2.0
Taxes: $6,958
Year Built: 2014
Amenities
Ceiling Fans(s)
Eat-in Kitchen
Living Room/Dining Room Combo
Open Floorplan
Primary Bedroom Main Floor
Split Bedroom
Thermostat
Walk-In Closet(s)
Sidewalk
Feature Descriptions
Appliances: Dishwasher, Disposal, Microwave, Range, Refrigerator
Days on Site: 1
Directions: From US-41 S (Tamiami Trail) or I-75 (Exit 240B), turn east onto FL-674 E / College Ave. Continue on College Ave for approximately 1 mile, then turn north (left) onto 24th St SE. Drive about 0.8 miles, turn west (left) onto 11th Ave NE, and then make an i
Exterior: Stucco
Flood Zone Code: X500
Flooring: Carpet, Laminate, Tile
Foundation: Slab
HOA Fee: 1080/ Annually
HOA Y/N: Yes
Home Warranty Y/N: No
Listing Terms: Cash, Conventional, FHA, VA Loan
Lot: Sidewalk, Paved
Lot Dimensions: 0.1
Ownership: Fee Simple
Patio/Porch: Porch
Pets Allowed: Yes
Property Attached Y/N: No
Property Sub-Type: Single Family Residence
Sewer: Public Sewer
Showing Instructions: Appointment Only, ShowingTime
Special Sale Provisions: None
Utilities: Cable Available, Electricity Connected, Fire Hydrant, Public
Water: Public
Water Access Y/N: No
Zoning: PD
Room Sizes
Primary Bedroom: 15x12
Bedroom 2: 12x12
Bedroom 3: 12x12
Bedroom 4: 10x10
Bedroom 5: 12x13
Living Room: 12x12
Kitchen: 16x10
Local Schools
High School: Lennard-HB
Middle School: Shields-HB
Elementary School: Cypress Creek-HB
Listed By / Shown By
Listed By
Agency Name: ENTERA REALTY LLC
Agency Contact: 713-248-9869
Shown By
Agent Name: Lydia Walls
Agent Phone: (937) 935-5597
Agency Title: Key Realty

Estimate Your Payment
Estimated Payment
$ 2,604.40 per month $1,924.24 Principal & Interest $579.83 Property Tax $100.33 Homeowner's Insurance
1817 Harbour Blue Street | MLS# O6444741
This single family home located at 1817 Harbour Blue Street, Ruskin, FL 33570 is currently listed for sale with an asking price of $344,000. This property was built in 2014 and has 5 bedrooms and 3 full and 1 partial baths with 2220 sq. ft. Harbour Blue Street is located in the HAWKS POINT subdivision. Search HAWKS POINT real estate on www.lydiawalls.com today.