
BEDS4
BATHS3 full 1 partial
SQUARE FEET2,981
MLS#1891120
STATUSActive
PROPERTY TYPEResidential - Single Family
SUBDIVISIONGrove Park
SCHOOLMilford Ex Vill
Property Description
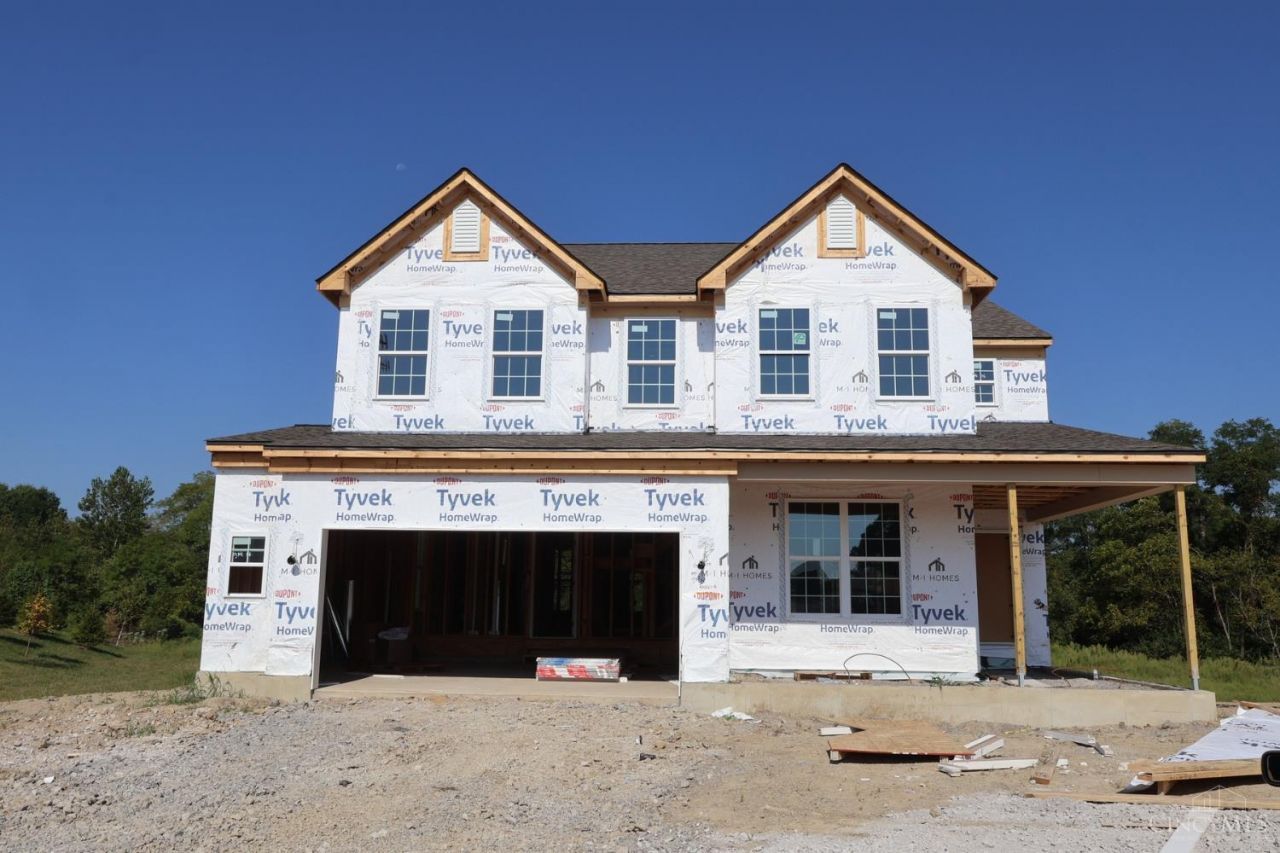
Locatrd in the peaceful Grove Park community, this is the classic new construction Dillon plan by M/I Homes. Open concept thoughtful layout with gorgeous designer features throughout. With a beautiful gourmet kitchen that opens to a spacious breakfast area that is perfect for enjoying the natural lighting. A large family room and formal dining room make it the perfect space to host. Enjoy a den that can be utilized for working from home, entertainment and so much more. On the second floor you have a spacious retreat equipped with a spa like bathroom and large walk in closet conveniently located next to the laundry room. With three additional bedrooms, two full bathrooms and a spacious loft finishing the second floor. Enjoy some extra space with your additional garage storage. Located in the Milford School district and close to shopping, highway access, recreation and dining!
Upcoming Open Houses
Open House Saturday October 3rd, 12:00pm - 4:00pm
Open House Sunday October 4th, 12:00pm - 4:00pm
Property Features
Property Type: Residential - Single Family
Basement: Yes
Basement: Full
Cooling: Central Air
Garage: 3
Heating: Gas
Home Style: Traditional
Lot Size: 0.24 Acres
Roof Type: Shingle
Stories: 2.0
Taxes: $0
Amenities
9Ft + Ceiling
Multi Panel Doors
Other
Covered Deck/Patio
Feature Descriptions
Access: Paved Road
Appliances: Dishwasher, Double Oven, ENERGY STAR, Garbage Disposal, Gas Cooktop, Other
Association Includes: AssociationDues, LandscapingCommunity, ProfessionalMgt
Association Name: Stonegate
Basement Fatures: Bath Rough-In, Concrete Floor, Unfinished
Builder: M/I Homes
Days on Site: 40
Exterior: Brick, Vinyl Siding
Family Room: Other
Foundation: Poured
Garage/Carport: Built in, Front, Garage Attached
Gas: Natural
HOA Fee: 800/Annually
HOA Y/N: 1
Kitchen: Pantry, Solid Surface Ctr, Eat-In, Gourmet, Island, Wood Cabinets, Other
Lot Dimensions: 73x114
Mechanical Systems: Sump Pump
Miscellaneous: Home Warranty, Recessed Lights, Smoke Alarm, Tech Wiring
Parcel #: NEW/UNDER CONST/TO BE BUILT
Parking: Driveway
Primary Bathroom: Built-In Shower Seat, Shower, Tile Floor, Double Vanity, Marb/Gran/Slate
Primary Bedroom: Bath Adjoins, Walk-in Closet, Wall-to-Wall Carpet, Other
Rooms Total: 12
Sewer: Public Sewer
Smart Technology: Garage Door Opener, Thermostat
Tax Abatement: No
Topography: Cleared
Water: Public
Water Heater: Gas
Window Features: Vinyl, ENERGY STAR, Gas Filled, Insulated
Room Sizes
Primary Bedroom: 15 X 16 Level - 2
Bedroom 2: 11 X 15 Level - 2
Bedroom 3: 12 X 15 Level - 2
Bedroom 4: 12 X 10 Level - 2
Breakfast Room: 10 X 8 Level - 1
Dining Room: 12 X 12 Level - 1
Entry: 6 X 7 Level - 1
Family Room: 17 X 14 Level - 1
Laundry Room: 7 X 6 Level - 2
Recreation Room: 17 X 15 Level - 2
Study/Den: 13 X 11 Level - 1
Local Schools
School District: Milford Ex Vill
Listed By / Shown By
Listed By
Agency Name: New Advantage, LTD
Agent Name: Daniel Tartabini
Agency Phone: 513-432-6458

Shown By
Agent Name: Lydia Walls
Agent Phone: (937) 935-5597
Agency Title: Key Realty

Estimate Your Payment
Estimated Payment
$ 3,645.09 per month $3,464.45 Principal & Interest $0.00 Property Tax (data not provided by mls) $180.64 Homeowner's Insurance
1816 Grove Park Drive, Unit 116 | MLS# 1891120
This single family home located at 1816 Grove Park Drive, Unit 116, Miami Township, OH 45150 is currently listed for sale with an asking price of $619,346. This property has 4 bedrooms and 3 full and 1 partial baths with 2981 sq. ft. Grove Park Drive, Unit 116 is located in the Grove Park subdivision within the Milford Ex Vill school district. Search Grove Park real estate on www.lydiawalls.com today.