
BEDS3
BATHS2
SQUARE FEET1,190
MLS#1952558
STATUSActive
PROPERTY TYPEResidential - Single Family
SUBDIVISIONMI
SCHOOLWest Branch-Rose City Area Schools
Property Description
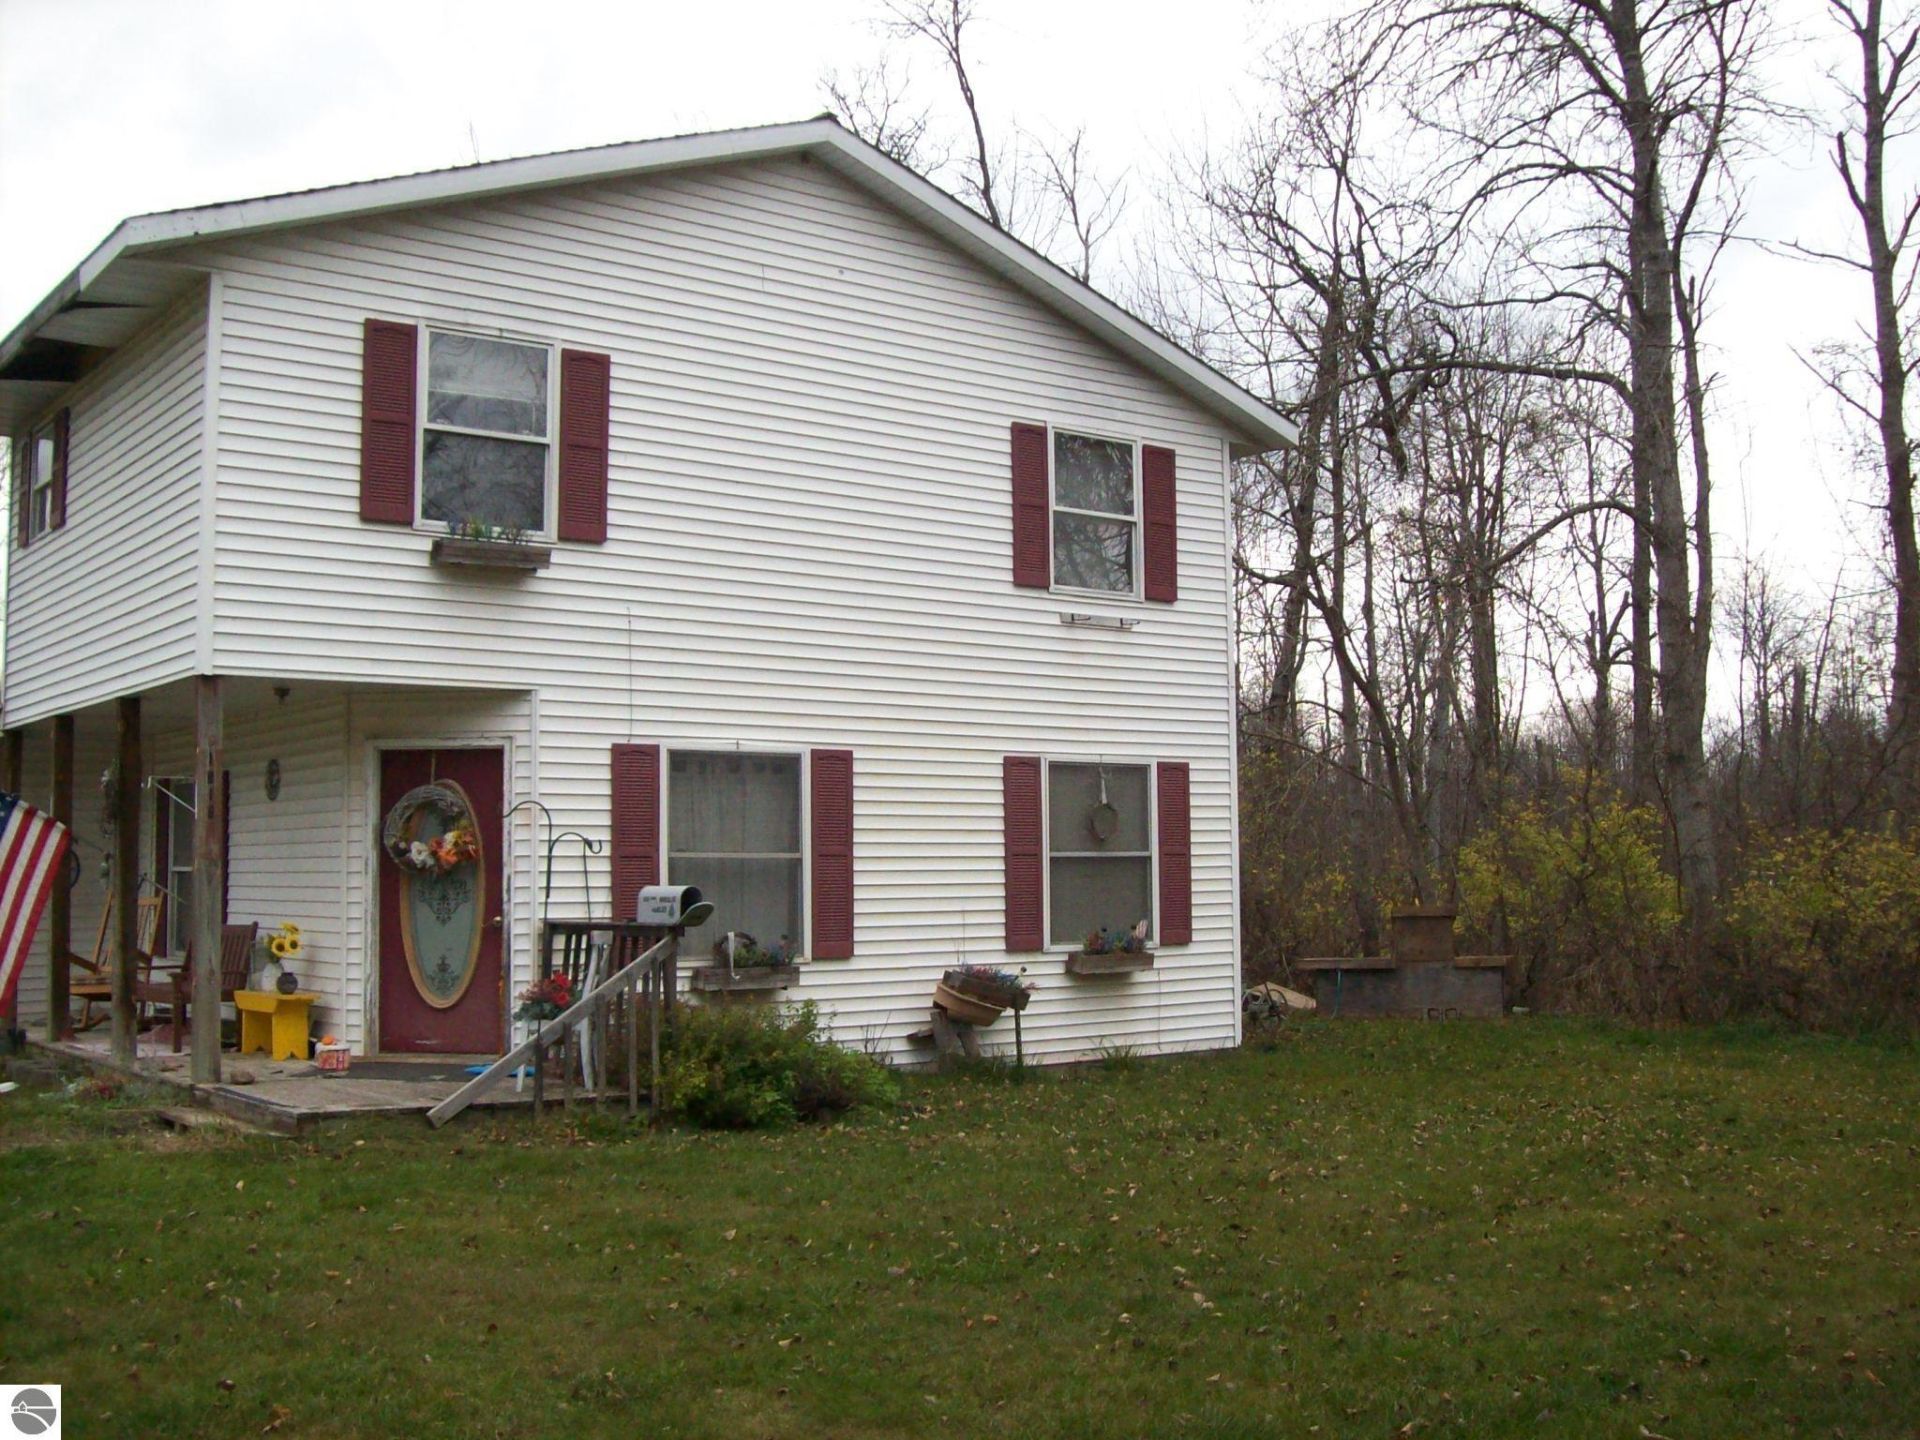
Location is everything! This cute 3 bedroom, 2 bath homes is sitting on 2 acres of cleared land located just outside the city limits of West Branch, the best of both worlds. You can walk to downtown for entertainment and shopping, and you are located between Walmart and Meijers for major shopping. This home features a master bedroom on the main floor with private master bath, 2 large bedrooms on the second floor with large closets with plenty of storage. There is an additional 5 foot space behind the kitchen wall to expand and make larger. The large, detached garage is 40 feet by 32 feet and is close to the house to connect.
Property Features
Property Type: Residential - Single Family
Basement: Crawl Space
Home Style: 2 Story, Ranch, 2 Story, Ranch
Lot Size: 2.00 Acres
Roof Type: Asphalt
Year Built: 1988
Feature Descriptions
Above Ground Finished SQFT: 1190
Appliance(s)/Equipment: Refrigerator, Oven/Range, Water Softener Owned, Washer, Dryer, Natural Gas Water Heater
Construction: Frame
Days on Site: 6
Exterior: Covered Porch, Porch
Garage/Parking: Detached, Door Opener, Concrete Floors
Heating/Cooling: Forced Air
Heating/Cooling Source: Natural Gas
Interior: Drywall
Lot: Metes and Bounds
Lot Dimensions: 164 x 532
Outbuilding(s): Yes
Outbuilding(s): Garden/Storage Shed
Road: Public Maintained, Blacktop
Sewer: Private Septic
Water: Private Well
Waterfront Type: No
Room Sizes
Primary Bedroom: 11.8x12 Level - Main Floor
Bedroom 2: 17.2x9.5 Level - Upper Floor
Bedroom 3: 17.2'x11.7' Level - Upper Floor
Dining Room: 13.8x10 Level - Main Floor
Kitchen: 7.5x9.5 Level - Main Floor
Living Room: 20x10 Level - Main Floor
Local Schools
School District: West Branch-Rose City Area Schools
Listed By / Shown By
Listed By
Agency Name: AMBASSADOR REAL ESTATE
Agency Phone: 248-552-7590
Shown By
Agent Name: Lydia Walls
Agent Phone: (937) 935-5597
Agency Title: Key Realty

Estimate Your Payment
Estimated Payment
$ 1,382.48 per month $1,313.96 Principal & Interest $0.00 Property Tax (data not provided by mls) $68.51 Homeowner's Insurance
1816 Dow Road S | MLS# 1952558
This single family home located at 1816 Dow Road S, West Branch, MI 48661 is currently listed for sale with an asking price of $234,900. This property was built in 1988 and has 3 bedrooms with 1190 sq. ft. Dow Road S is located in the MI subdivision within the West Branch-Rose City Area Schools school district. Search MI real estate on www.lydiawalls.com today.