
BEDS4
BATHS2 full
SQUARE FEET1,945
MLS#202626649
STATUSCont-AccptngBackupOffers
PROPERTY TYPEResidential - Single Family
SUBDIVISIONArlington Heights
SCHOOLSouth Bend Community School Corp.
Property Description
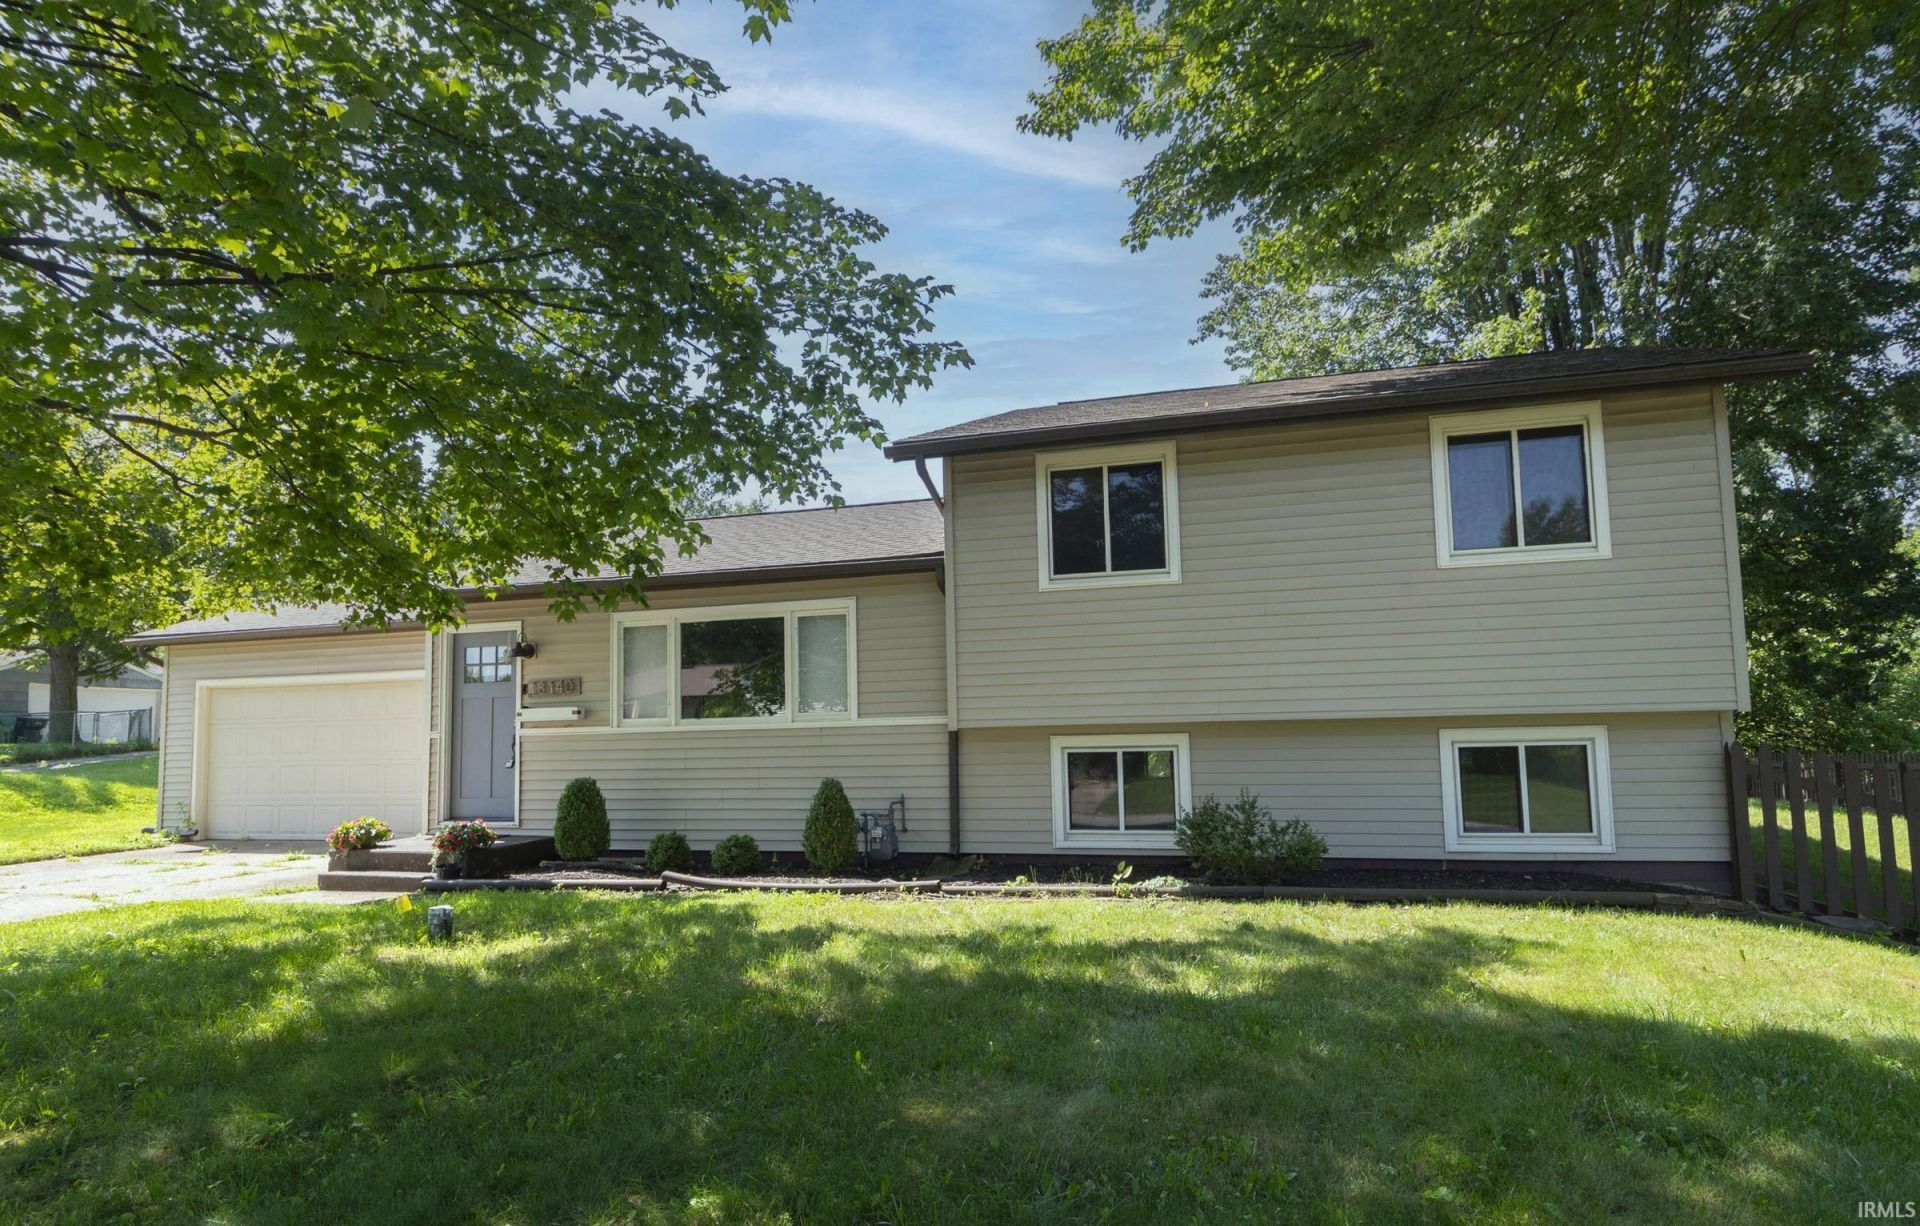
OPEN HOUSE CANCELLED Oct 11. Welcome home to this tri-level in the highly desirable Arlington Heights. Inside, you'll find beautiful hardwood floors, a newer updated kitchen with newer counters and lots of caninet space, expansive center island space. There are 2 tastefully updated full bathrooms. 3 spacious bedrooms upstairs and a 4th bedroom in lower level. The spacious lower level features brand-new carpeting, a walkout to the side yard, and plenty of room for relaxing or entertaining. Step outside to a generously sized, fenced backyard?perfect for pets, play, or outdoor gatherings. The attached two-car garage offers convenience, while the incredible bonus room just off the garage, complete with its own heating and cooling system, provides endless possibilities. Whether you're looking for a home office, game room, home gym, hobby space, or playroom, this flexible area is ready to fit your lifestyle. Newer roof, carpeting, some appliances. New furnace and AC systems in 2025 Transferable lifetime warranty for waterproofing work done in crawlspace.
Property Features
Property Type: Residential - Single Family
Basement: Crawl, Walk-Out Basement
Cooling: Central Air
Garage: 2 car attached
Heating: Gas, Forced Air
Home Style: Other
Lot Size: 0.42 Acres
Roof Type: Shingle
Taxes: $5,600
Year Built: 1960
Feature Descriptions
Above Grade Finished SQFT: 1945
Amenities: Dryer Hook Up Gas, Eat-In Kitchen, Kitchen Island, Landscaped
Days on Site: 139
Exterior: Vinyl
Garage SQFT: 420
Location: City/Town/Suburb
Lot: Level, 0-2.9999
Lot Dimensions: 105X175
Number of Rooms: 8
Sale Inclusions: Dishwasher, Refrigerator, Washer, Dryer-Gas, Range-Gas, Water Heater Gas
Sewer: Septic
Total Finished SQFT: 1945
Water: Well
Room Sizes
Bedroom 1: 14x10 Level - Upper
Bedroom 2: 9x14 Level - Upper
Bedroom 3: 10x14 Level - Upper
Bedroom 4: 12x14 Level - Lower
Local Schools
High School: Adams
Middle School: Jefferson
Elementary School: Darden Primary Center
School District: South Bend Community School Corp.
Listed By / Shown By
Listed By
Agency Name: Cressy & Everett - South Bend
Agency Contact: Cell: 574-535-4663
Agent Name: Lisa Leblanc

Shown By
Agent Name: Lydia Walls
Agent Phone: (937) 935-5597
Agency Title: Key Realty

IDX information is provided exclusively for consumers’ personal, non-commercial use and may not be used for any purpose other than to identify prospective properties consumers may be interested in purchasing. Data is deemed reliable but is not guaranteed accurate by the MLS
Estimate Your Payment
Estimated Payment
$ 2,025.70 per month $1,481.78 Principal & Interest $466.67 Property Tax $77.26 Homeowner's Insurance
18140 Brightlingsea Place | MLS# 202626649
This single family home located at 18140 Brightlingsea Place, South Bend, IN 46637 is currently listed for sale with an asking price of $264,900. This property was built in 1960 and has 4 bedrooms and 2 full baths with 1945 sq. ft. Brightlingsea Place is located in the Arlington Heights subdivision within the South Bend Community School Corp. school district. Search Arlington Heights real estate on www.lydiawalls.com today.