
BEDS3
BATHS2 full
SQUARE FEET2,882
MLS#848077
STATUSPending
PROPERTY TYPEResidential - Single Family
SUBDIVISIONCountry Club Add
SCHOOLMerrillville
Property Description
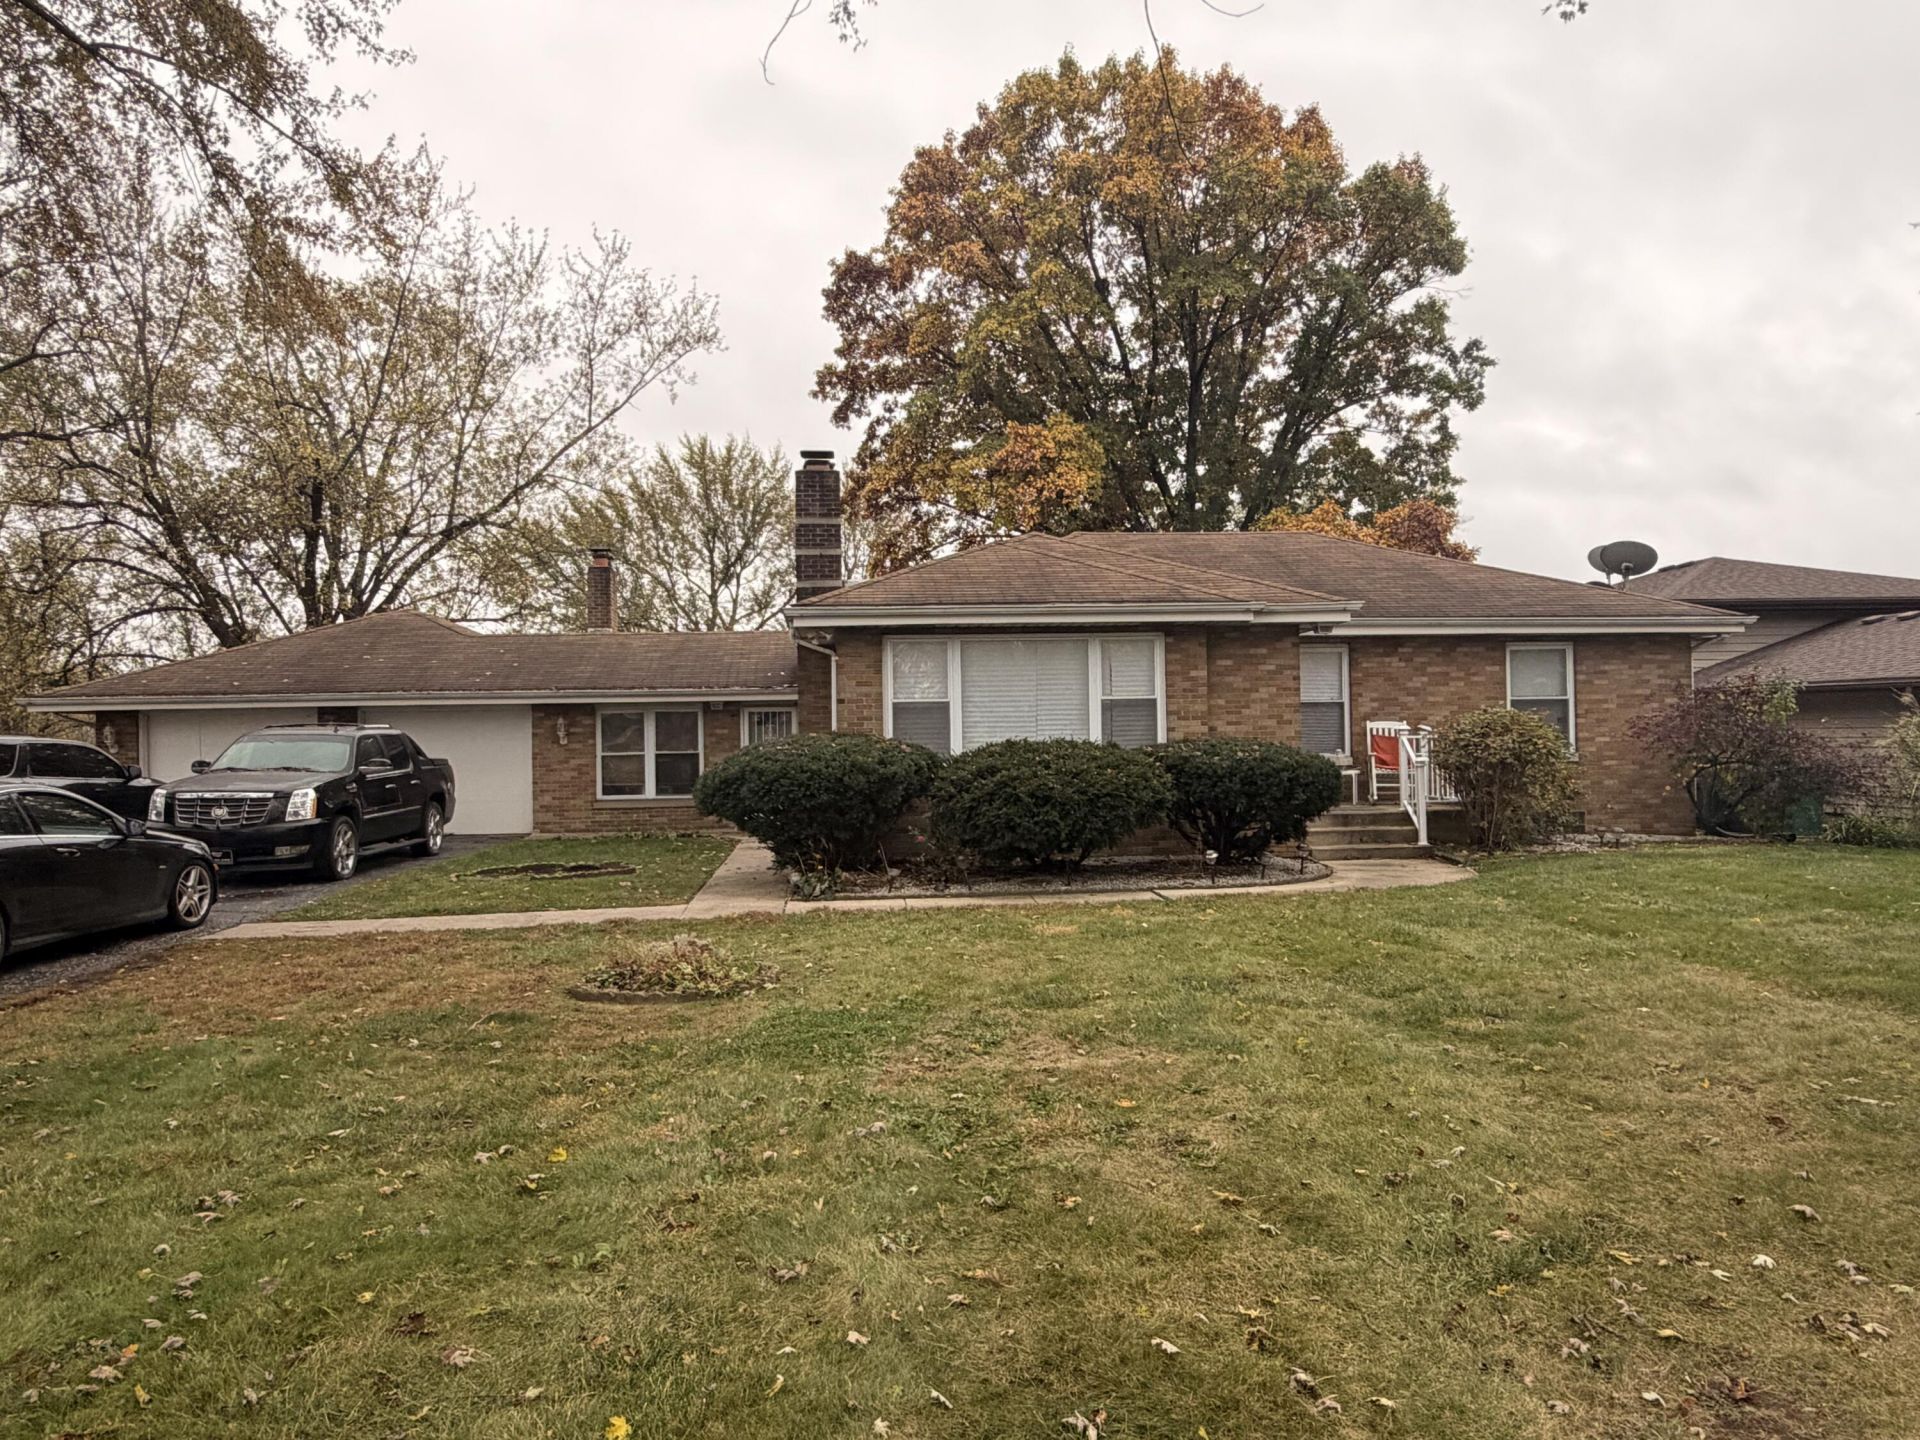
Welcome to 1811 W 58th Avenue! This beautifully updated brick home offers the perfect blend of modern touches, comfort, and functionality. Featuring 3 bedrooms and 2 bathrooms, this move-in-ready home sits on a generously sized lot with a attached two-car garage and an extended driveway offering ample parking. Step inside through the formal foyer and discover an inviting living room with a fireplace, a dedicated dining room, two bedrooms, and a full bathroom on the main level. The kitchen provides convenient access to an enclosed breezeway, adding another versatile space to enjoy. Downstairs, the basement offers an expansive bonus room, multiple closets for additional storage, a third bedroom, and a three-quarter bathroom. With flexible living spaces, thoughtful updates, and room to spread out both inside and out, this home has plenty to offer. Schedule your showing today and see it for yourself!
Property Features
Property Type: Residential - Single Family
Fireplaces: 2
Garage: 2 car attached
Heating: Forced Air
Lot Size: 0.41 Acres
Stories: 1.0
Taxes: $1,498
Year Built: 1951
Amenities
Ceiling Fan(s)
Walk-In Closet(s)
Recessed Lighting
Laminate Counters
Entrance Foyer
Appliances
Dishwasher
Stainless Steel Appliance(s)
Refrigerator
Microwave
Gas Water Heater
Gas Range
Feature Descriptions
Days on Site: 12
Fireplace Features: Living Room
Lot: Back Yard, Paved, Landscaped, Front Yard, Few Trees
Parking Features: Attached, Paved, Oversized, Kitchen Level, Garage Faces Front, Driveway, Asphalt, Additional Parking, Off Street, Garage Door Opener
Rooms Total: 7
Security Features: Carbon Monoxide Detector(s), Smoke Detector(s)
Sewer: Public Sewer
Utilities: Cable Connected, Water Connected, Sewer Connected, Natural Gas Connected, Electricity Connected
Water: Public
Room Sizes
Living Room: 23.0 x 14.0
Kitchen: 15.0 x 10.0
Dining Room: 16.6 x 12.0
Primary Bedroom: 13.6 x 12.0
Bedroom 2: 13.3 x 11.0
Bedroom 3: 13.3 x 10.0
Bonus Room: 43.0 x 11.0
Local Schools
High School: Merrillville High School
School District: Merrillville
Listed By / Shown By
Listed By
Agency Name: Better Homes and Gardens Real
Agency Phone: (219) 999-8990
Shown By
Agent Name: Lydia Walls
Agent Phone: (937) 935-5597
Agency Title: Key Realty

Estimate Your Payment
Estimated Payment
$ 1,596.18 per month $1,398.43 Principal & Interest $124.83 Property Tax $72.92 Homeowner's Insurance
1811 W 58th Avenue | MLS# 848077
This single family home located at 1811 W 58th Avenue , Merrillville, IN 46410 is currently listed for sale with an asking price of $250,000. This property was built in 1951 and has 3 bedrooms and 2 full baths with 2882 sq. ft. W 58th Avenue is located in the Country Club Add subdivision within the Merrillville school district. Search Country Club Add real estate on www.lydiawalls.com today.