
BEDS4
BATHS2 full 1 partial
SQUARE FEET2,836
MLS#12812362
STATUSNew
PROPERTY TYPEResidential - Single Family
SUBDIVISIONWheatland Crossing
SCHOOLDistrict 308
Property Description
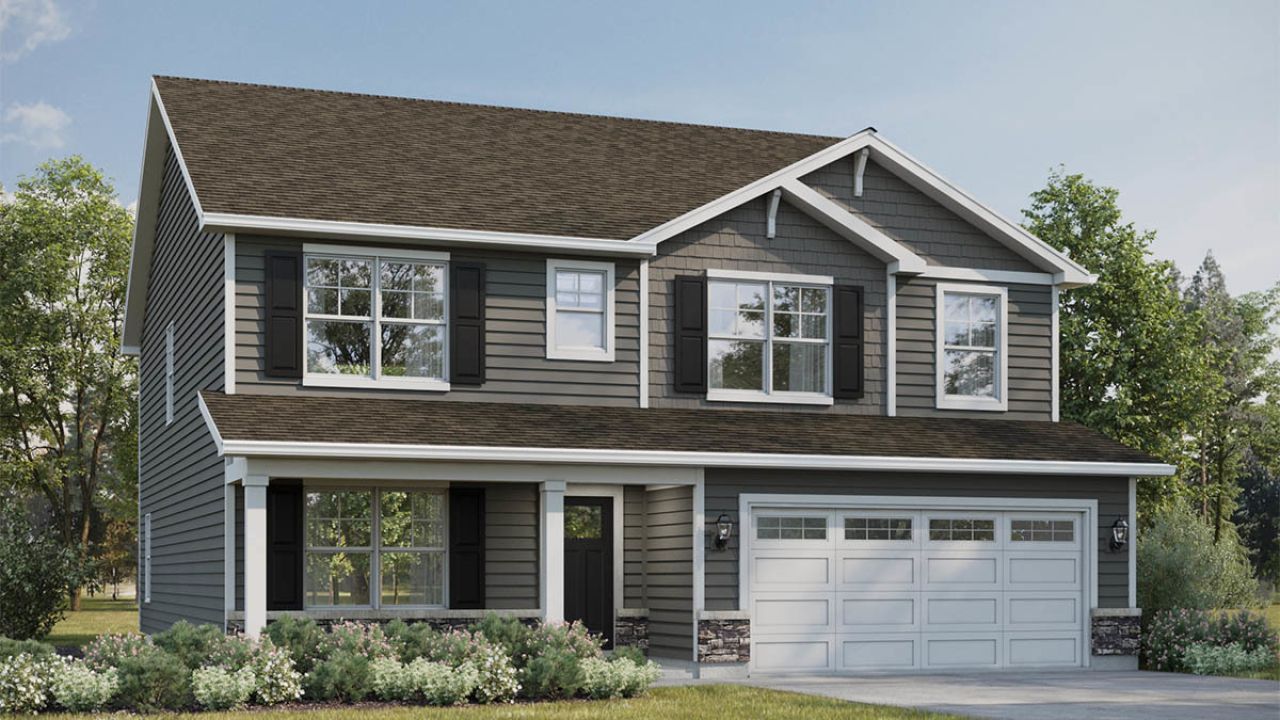
Discover yourself at 1811 Baler Ave in Aurora, Illinois, a home in our brand new, highly sought-after Wheatland Crossing community! This home backs up to an open area, and includes a front porch, and a fully sodded home site. Home will be ready for a Spring move-in! This Coventry plan offers 2,836 square feet of living space with a flex room, 4 bedrooms, 2.5 baths, 9-foot ceilings on the first floor, and full basement. Entertaining will be easy in this open-concept gourmet kitchen and family room layout with a large island with an overhang for stools, 42-inch designer cabinetry with crown molding and soft close drawers. Additionally, the kitchen features a butler pantry, a walk-in pantry, beautiful gourmet kitchen, modern stainless-steel appliances - including cooktop, range hood, built-in microwave and wall oven. Quartz countertops, and luxury vinyl plank flooring make maintaining this space a breeze. More flexible space is waiting upstairs in the 2nd-floor loft, offering unlimited potential to suit your needs. Enjoy your private getaway with your large primary bedroom and en suite bathroom with a raised height dual sink, quartz top vanity, and walk-in shower with clear glass shower doors. Convenient walk-in laundry room, 3 additional bedrooms with a full second bath and a linen closet complete the second floor. Our Chicago home include our America's Smart Home Technology. Photos are of a similar home. Actual home built may vary.
Property Features
Property Type: Residential - Single Family
Basement: Yes
Basement: Unfinished, Full, Walk-Out Access
Cooling: Central Air
Garage: 2
Heating: Gas
Lot Size: 105X125X48X133
Roof Type: Asphalt
Stories: 2.0
Year Built: 2027
Amenities
Walk-In Closet(s)
High Ceilings
Feature Descriptions
Additional rooms: Great Room, Loft, Den, Breakfast Room
Appliances: Range, Microwave, Dishwasher, Disposal
Association Includes: Insurance, Other
Bath Features: Double Sink
Dining Room: Separate
Exterior: Vinyl Siding
HOA Fee: 62/ Monthly
Laundry: Upper Level, Gas Dryer Hookup
Lot Dimensions: 105X125X48X133
Parcel#: 0301202008
Parking: Asphalt, Yes, Garage Owned, Attached, Garage
Sewer: Public Sewer
Total Rooms: 9
Township: Oswego
Water: Public
Room Sizes
Great Room: 15X20
Loft: 17X11
Den: 11X12
Breakfast Room: 15X12
Bedroom 2: 12X12
Bedroom 3: 11X12
Bedroom 4: 12X11
Kitchen: 15X12
Laundry: 5X10
Primary Bedroom: 18X18
Local Schools
High School: Oswego East High School
Middle School: Bednarcik Junior High School
Elementary School: The Wheatlands Elementary School
School District: District 308
Listed By / Shown By
Listed By
Agency Name: Daynae Gaudio
Agency Phone: 847-340-3636
Shown By
Agent Name: Lydia Walls
Agent Phone: (937) 935-5597
Agency Title: Key Realty

Estimate Your Payment
Estimated Payment
$ 3,531.17 per month $3,356.17 Principal & Interest $0.00 Property Tax (data not provided by mls) $175.00 Homeowner's Insurance
1811 Baler Avenue | MLS# 12812362
This single family home located at 1811 Baler Avenue, Aurora, IL 60503 is currently listed for sale with an asking price of $599,990. This property was built in 2027 and has 4 bedrooms and 2 full and 1 partial baths with 2836 sq. ft. Baler Avenue is located in the Wheatland Crossing subdivision within the District 308 school district. Search Wheatland Crossing real estate on www.lydiawalls.com today.