
BEDS3
BATHS2 full
SQUARE FEET1,232
MLS#1900434
STATUSActive
PROPERTY TYPEResidential - Single Family
SCHOOLSouth Dearborn Com S
Property Description
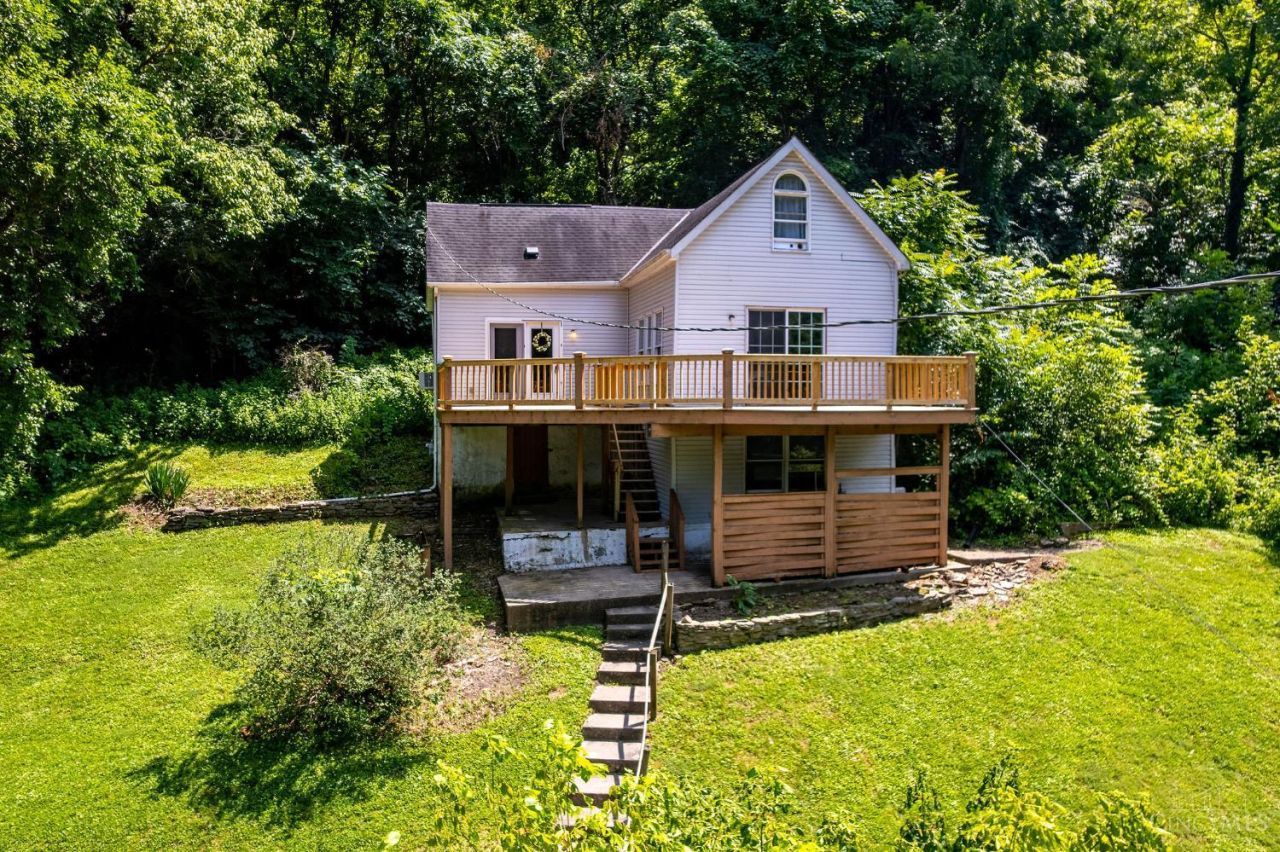
Perched on a scenic hillside in the heart of Aurora, this charming 3-bed, 2-bath home offers a peaceful retreat with beautiful views of the surrounding landscape. The expansive deck is the perfect place to enjoy your morning coffee, unwind after a long day, or entertain family and friends while taking in the picturesque setting. Conveniently located just minutes from local restaurants, parks, and the amenities of downtown Aurora, you'll enjoy the perfect balance of privacy and accessibility. The hillside location provides elevated views and a unique setting, with stairs leading up to the home that enhance its secluded feel. If you're looking for a home with character, outdoor living space, and a scenic location close to everything Aurora has to offer, this property is one you won't want to miss! Schedule your private showing today. Seller is offering a $3000 flooring allowance!
Property Features
Property Type: Residential - Single Family
Basement: Yes
Basement: Partial
Cooling: Window Unit
Heating: Forced Air, Gas
Home Style: Other
Lot Size: 0.48 Acres
Roof Type: Shingle
Stories: 2.0
Taxes: $1,184
Year Built: 1880
Feature Descriptions
Access: City Street
Appliances: Oven/Range, Refrigerator, Dryer, Washer
Basement Fatures: Finished - Full
Days on Site: 3
Exterior: Vinyl Siding
Foundation: Other
Garage/Carport: None
Gas: Natural
Kitchen: Eat-In, Vinyl Floor, Walkout
Lot Dimensions: 170 x 123
Parcel #: 15-07-32-403-002.000-003
Parking: On Street
Primary Bathroom: Tub w/Shower
Primary Bedroom: Bath Adjoins
Rooms Total: 5
Sewer: Public Sewer
Special View Info: Valley
SQFT Basement: 240
Tax Abatement: No
Trees: Wooded-Partial
Water: Public
Water Heater: Gas
Window Features: Vinyl, Wood
Room Sizes
Primary Bedroom: 11 X 10 Level - 1
Bedroom 2: 13 X 13 Level - Lower
Bedroom 3: 15 X 9 Level - 2
Living Room: 19 X 14 Level - 1
Laundry Room: 10 X 6 Level - 1
Local Schools
School District: South Dearborn Com S
Listed By / Shown By
Listed By
Agency Name: Hoeting, REALTORS
Agent Name: Tiffany Lang
Agency Phone: 513-451-4800

Shown By
Agent Name: Lydia Walls
Agent Phone: (937) 935-5597
Agency Title: Key Realty

Estimate Your Payment
Estimated Payment
$ 834.34 per month $699.21 Principal & Interest $98.67 Property Tax $36.46 Homeowner's Insurance
181 Market Street | MLS# 1900434
This single family home located at 181 Market Street, Aurora, IN 47001 is currently listed for sale with an asking price of $125,000. This property was built in 1880 and has 3 bedrooms and 2 full baths with 1232 sq. ft. Market Street is located within the South Dearborn Com S school district. Search Aurora real estate on www.lydiawalls.com today.