
BEDS2
BATHS1 full
SQUARE FEET996
MLS#966066
STATUSActive
PROPERTY TYPEResidential - Single Family
SUBDIVISIONMiddletown
SCHOOLMiddletown
Property Description
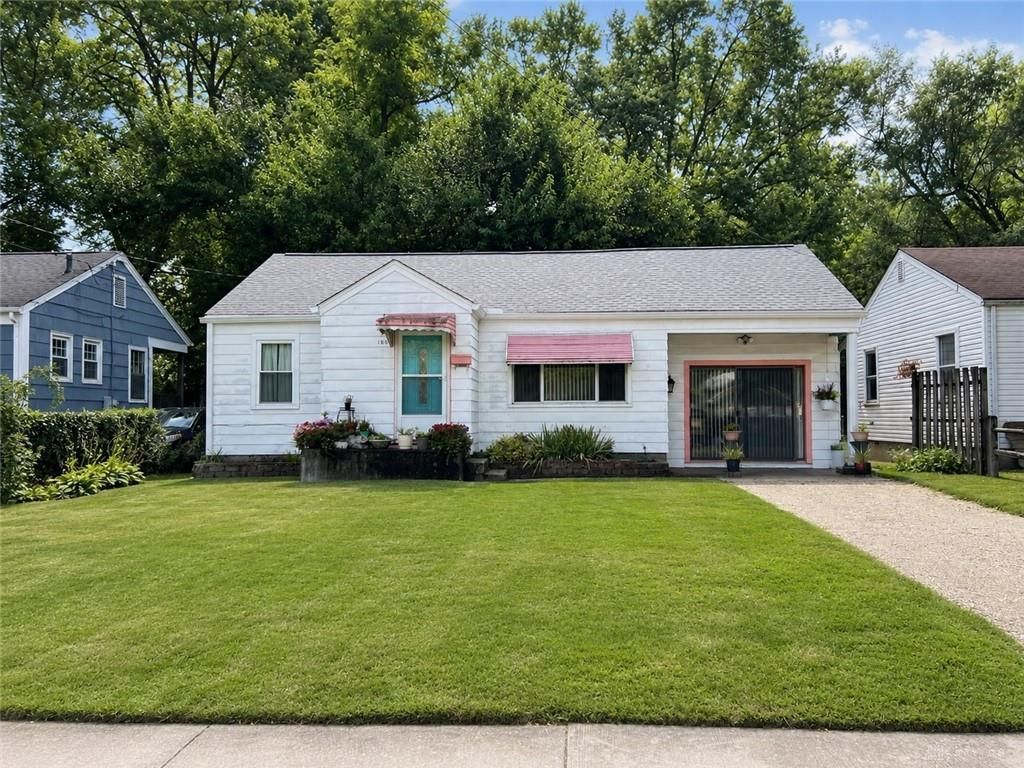
Cute, affordable, and full of potential! This 2-bedroom, 1-bath ranch offers a spacious layout with a large living room, two generously sized bedrooms, and a bonus room created from the converted garage. Plus, there are hardwood floors under the carpet, making this the perfect opportunity to add your own cosmetic touches. Major updates include, a 4-year-old roof, fresh paint throughout, new bedroom and kitchen windows, new kitchen light/fan, gutters and fascia wrapped in metal (2025), an 8-year-old furnace with a new blower and motherboard (January 2026), and a 10-year-old A/C. Situated on a large lot with great curb appeal, you’ll love the fully fenced backyard, oversized shed, and additional yard space that extends well beyond the fence.
Property Features
Property Type: Residential - Single Family
Cooling: Central
Heating: Forced Air, Natural Gas
Lot Size: 0.37 Acres
Stories: 1.0
Taxes: $1,443
Year Built: 1953
Feature Descriptions
Appliance Features: Refrigerator
Basement Features: Crawl Space
Days on Site: 2
Exterior: Aluminum, Vinyl
Lot Dimensions: 328x51
Utilities: 220 Volt Outlet, Public Water, Sanitary Sewer
Room Sizes
Entry Room: 5 X 4 Level - Main
Living Room: 17 X 12 Level - Main
Eat In Kitchen: 14 X 12 Level - Main
Primary Bedroom: 13 X 11 Level - Main
Bedroom: 11 X 10 Level - Main
Laundry: 10 X 8 Level - Main
Bonus Room: 12 X 11 Level - Main
Local Schools
School District: Middletown
Listed By / Shown By
Listed By
Agency Name: eXp Realty
Agency Phone: (866) 212-4991
Shown By
Agent Name: Lydia Walls
Agent Phone: (937) 935-5597
Agency Title: Key Realty

Estimate Your Payment
Estimated Payment
$ 938.32 per month $777.53 Principal & Interest $120.25 Property Tax $40.54 Homeowner's Insurance
1808 Brentwood Street | MLS# 966066
This single family home located at 1808 Brentwood Street, Middletown, OH 45044 is currently listed for sale with an asking price of $139,000. This property was built in 1953 and has 2 bedrooms and 1 full baths with 996 sq. ft. Brentwood Street is located in the Middletown subdivision within the Middletown school district. Search Middletown real estate on www.lydiawalls.com today.