
BEDS4
BATHS3 full
SQUARE FEET2,310
MLS#966077
STATUSActive
PROPERTY TYPEResidential - Single Family
SUBDIVISIONPenbroke Sec 03
SCHOOLCenterville
Property Description
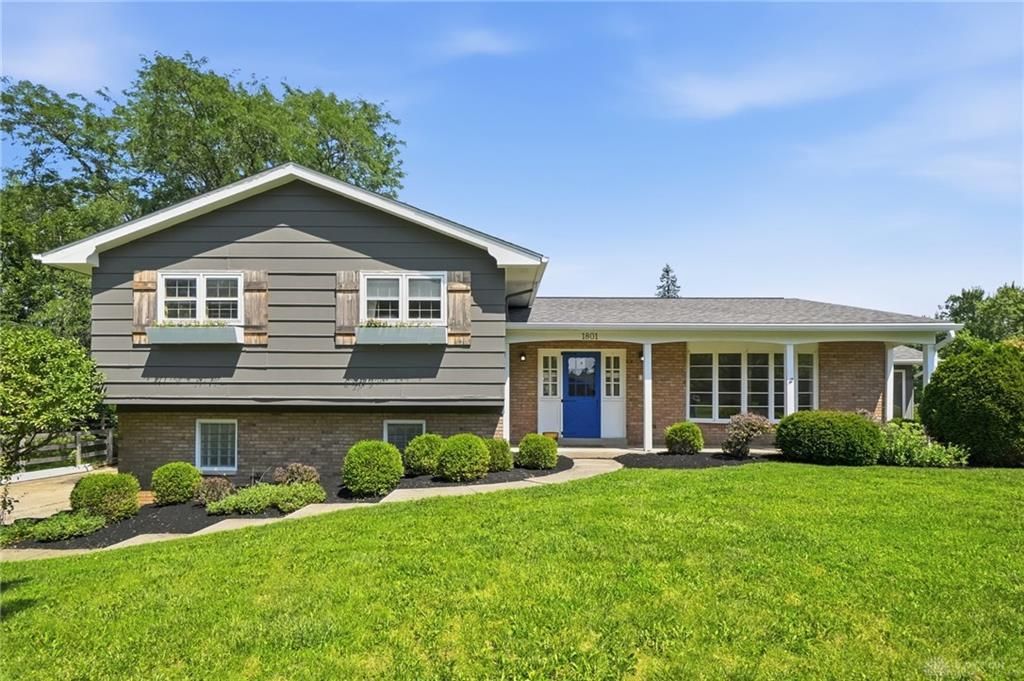
Set on a spacious lot in Washington Township, 1801 Burgundy Lane feels like home. Hardwood floors and natural light carry through the main living spaces, and the updated kitchen has granite countertops, stainless steel appliances, plenty of cabinetry and space to sit down for everyday meals. Just off the formal dining room, the sunroom adds a bright, inviting space for morning coffee, reading or simply enjoying the view outside. Downstairs, the family room gives you another place to gather around the brick fireplace, with easy access to the large, fenced backyard. Surrounded by mature trees, there’s plenty of room for kids, a garden, summer cookouts or quiet evenings at home. The covered front porch adds another spot to sit and enjoy the neighborhood. You’ll also find some of the expensive work already taken care of, with a new roof, new water heater and HVAC replaced in 2023. All of this in Washington Township with sought-after Centerville City Schools.
Property Features
Property Type: Residential - Single Family
Cooling: Central
Garage: 2 car attached
Heating: Hydronic Baseboard, Hydronic Radiant
Lot Size: 0.71 Acres
Taxes: $6,550
Year Built: 1964
Feature Descriptions
Basement Features: Semi-Finished
Exterior: Brick, Other
Garage Features: 2 Car, Attached
Lot Dimensions: Of record
Utilities: Natural Gas, Public Water, Sanitary Sewer
Room Sizes
Living Room: 19 X 15 Level - Main
Dining Room: 11 X 13 Level - Main
Kitchen: 10 X 13 Level - Main
Breakfast Room: 8 X 13 Level - Main
Screen Porch: 12 X 15 Level - Main
Primary Bedroom: 16 X 13 Level - Second
Bedroom: 12 X 11 Level - Second
Bedroom: 12 X 14 Level - Second
Bedroom: 12 X 10 Level - Second
Family Room: 23 X 16 Level - Lower Level
Local Schools
School District: Centerville
Listed By / Shown By
Listed By
Agency Name: eXp Realty
Agency Phone: (937) 949-4888
Shown By
Agent Name: Lydia Walls
Agent Phone: (937) 935-5597
Agency Title: Key Realty

Estimate Your Payment
Estimated Payment
$ 2,899.99 per month $2,237.49 Principal & Interest $545.83 Property Tax $116.67 Homeowner's Insurance
1801 Burgundy Lane | MLS# 966077
This single family home located at 1801 Burgundy Lane, Washington Township, OH 45459 is currently listed for sale with an asking price of $400,000. This property was built in 1964 and has 4 bedrooms and 3 full baths with 2310 sq. ft. Burgundy Lane is located in the Penbroke Sec 03 subdivision within the Centerville school district. Search Penbroke Sec 03 real estate on www.lydiawalls.com today.