
BEDS4
BATHS2 full
SQUARE FEET2,756
MLS#848630
STATUSActive
PROPERTY TYPEResidential - Single Family
SCHOOLPorter Township
Property Description
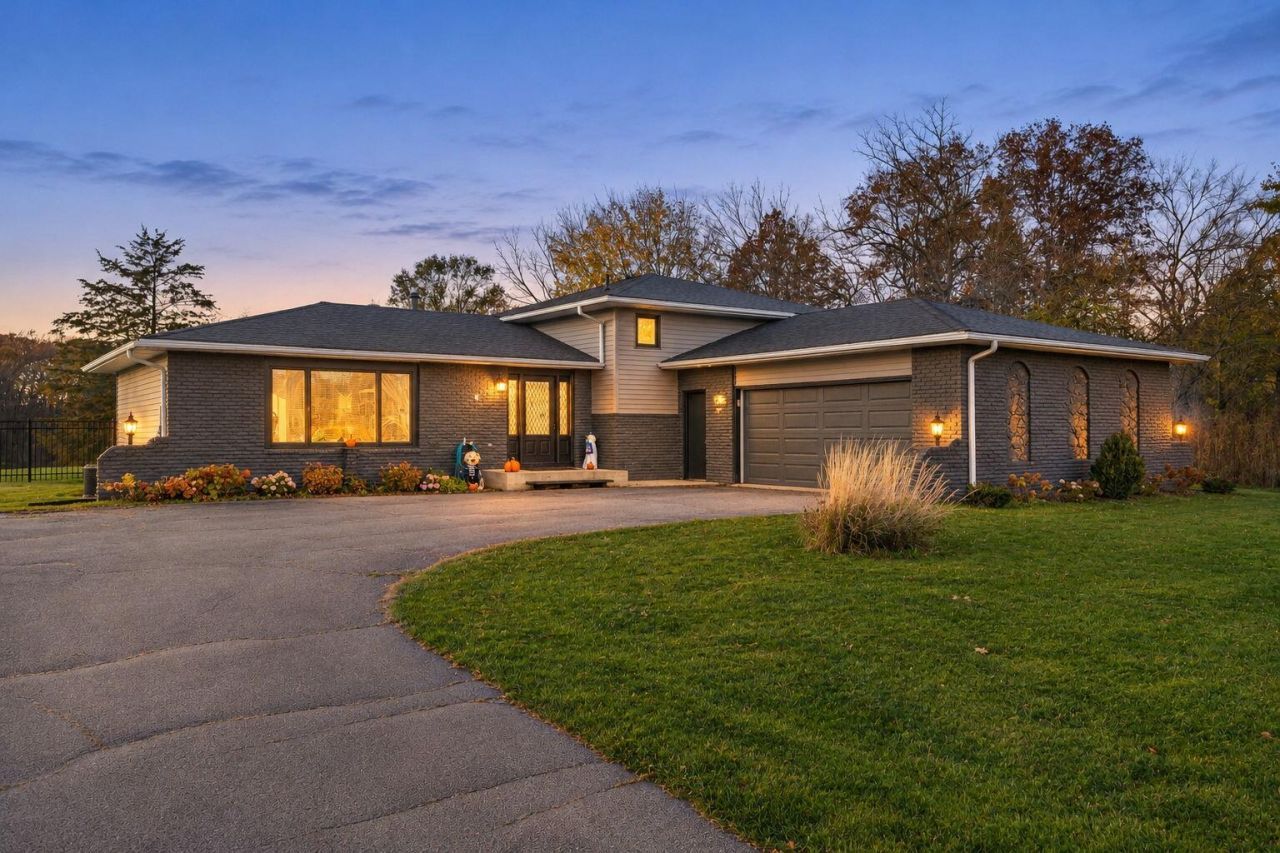
Spacious 4 bed, 2 bath quad level on a gorgeous 2.3 acre lakefront lot. Main floor boasts large living room with bamboo floors, formal dining room, and kitchen with newest stainless appliances and dining area. Sliding glass door in kitchen leads out to a deck, fenced yard, and gorgeous views of the lake. Lower level provides a cozy atmosphere with hardwood floors, wood-burning fireplace and potential main bedroom suite. Large bedroom on the lower level has wall to wall closets and a private full bath. Upstairs, you'll find three additional large bedrooms and a full bath with double vanities and 2 spacious linen closets. Basement offers ample storage space or room to grow & laundry room with storage cabinets and sink (could be set up as a 2nd kitchen). Don't miss your chance to own your own quiet piece of paradise.
Property Features
Property Type: Residential - Single Family
Fireplaces: 1
Garage: 2.5
Heating: Central, Natural Gas, Forced Air
Lot Size: 2.30 Acres
Taxes: $2,951
Year Built: 1979
Amenities
Ceiling Fan(s)
Eat-in Kitchen
Double Vanity
Rain Gutters
Appliances
Dryer
Washer
Stainless Steel Appliance(s)
Refrigerator
Microwave
Gas Range
Dishwasher
Feature Descriptions
Fireplace Features: Family Room, Lower Level, Wood Burning
Lot: Back Yard, Landscaped, Front Yard
Parking Features: Garage Door Opener, Paved, Garage Faces Side, Driveway, Off Street
Rooms Total: 9
Security Features: Smoke Detector(s)
Sewer: Septic Tank
Utilities: Cable Available, Natural Gas Available, Electricity Connected
Water: Well
Waterfront: Lake Front, Lake Privileges
Room Sizes
Primary Bedroom: 17.5 x 12.5
Bedroom 2: 14.5 x 11.3
Bedroom 3: 11.2 x 10.5
Bedroom 4: 14.5 x 12.0
Living Room: 22.5 x 14.5
Family Room: 24.5 x 13.5
Dining Room: 10.5 x 10.5
Laundry: 14.5 x 9.5
Kitchen: 18.5 x 10.0
Local Schools
High School: Boone Grove High School
School District: Porter Township
Listed By / Shown By
Listed By
Agency Name: McColly Real Estate
Agency Phone: (219) 663-3835
Shown By
Agent Name: Lydia Walls
Agent Phone: (937) 935-5597
Agency Title: Key Realty

Estimate Your Payment
Estimated Payment
$ 2,952.60 per month $2,572.55 Principal & Interest $245.92 Property Tax $134.14 Homeowner's Insurance
18 S 675 W | MLS# 848630
This single family home located at 18 S 675 W , Hebron, IN 46341 is currently listed for sale with an asking price of $459,900. This property was built in 1979 and has 4 bedrooms and 2 full baths with 2756 sq. ft. S 675 W is located within the Porter Township school district. Search Hebron real estate on www.lydiawalls.com today.