
BEDS3
BATHS1 full
SQUARE FEET1,219
MLS#965844
STATUSPending
PROPERTY TYPEResidential - Single Family
SUBDIVISIONHillcrest
SCHOOLValley View
Property Description
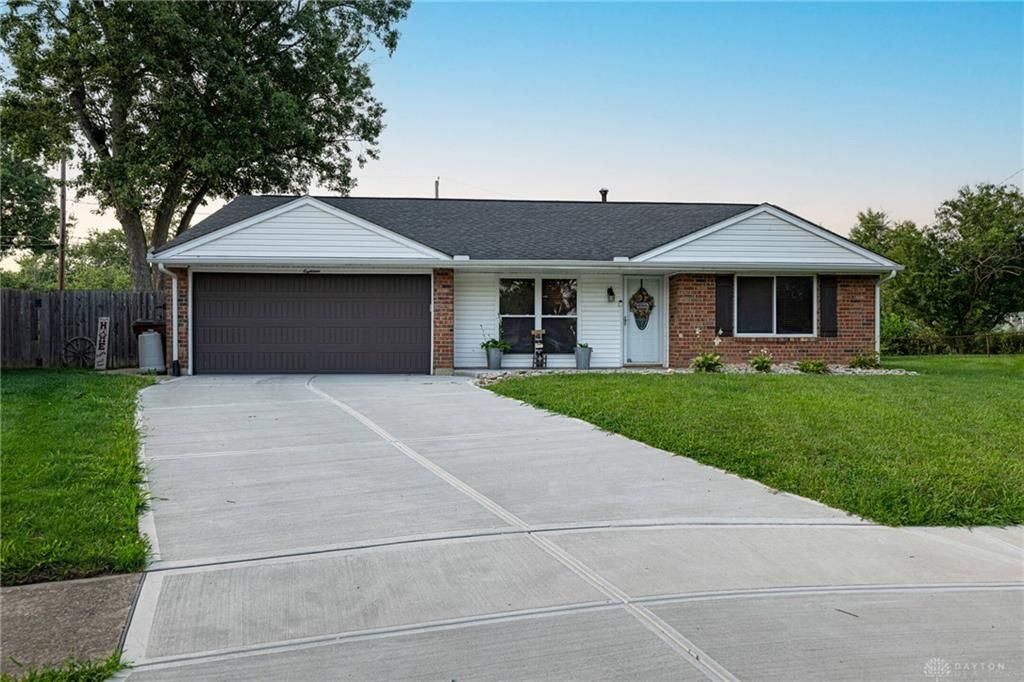
Impeccably maintained and move-in ready, this 3-bedroom, 1-bath ranch is tucked away on a quiet cul-de-sac and offers thoughtful updates inside and out. The beautifully landscaped yard has been completely transformed with a new patio, fire pit, storage shed, partial privacy fence, updated driveway, gutters, shutters, and a new garage door, creating an inviting outdoor space for relaxing or entertaining. Inside, you'll find fresh paint throughout, a fully remodeled bathroom featuring a new vanity, tub, toilet, and fixtures, along with new blinds and ceiling fans throughout the home. Additional improvements include new ductwork (2026), blown insulation added throughout the walls and attic for improved energy efficiency, and a new main water shutoff valve for added peace of mind. With its extensive updates, well-maintained condition, and desirable cul-de-sac location, this home is ready for its next owner to move in and enjoy.
Property Features
Property Type: Residential - Single Family
Cooling: Central
Fenced: Yes
Garage: 2 car attached
Heating: Forced Air, Natural Gas
Lot Size: 0.23 Acres
Stories: 1.0
Taxes: $2,804
Year Built: 1968
Feature Descriptions
Appliance Features: Dishwasher, Microwave, Range, Refrigerator
Basement Features: Slab
Days on Site: 1
Exterior: Brick
Garage Features: 2 Car, Attached
Outside Features: Fence, Patio, Porch, Storage Shed
Utilities: 220 Volt Outlet, Natural Gas, Public Water
Room Sizes
Living Room: 16 X 16 Level - Main
Kitchen: 14 X 10 Level - Main
Primary Bedroom: 13 X 10 Level - Main
Bedroom: 13 X 9 Level - Main
Bedroom: 12 X 10 Level - Main
Dining Room: 18 X 12 Level - Main
Family Room: 32 X 11 Level - Main
Local Schools
School District: Valley View
Listed By / Shown By
Listed By
Agency Name: Keller Williams Community Part
Agency Phone: (937) 530-4904
Shown By
Agent Name: Lydia Walls
Agent Phone: (937) 935-5597
Agency Title: Key Realty

Estimate Your Payment
Estimated Payment
$ 1,646.16 per month $1,342.49 Principal & Interest $233.67 Property Tax $70.00 Homeowner's Insurance
18 Kimberly Court | MLS# 965844
This single family home located at 18 Kimberly Court, Germantown, OH 45327 is currently listed for sale with an asking price of $240,000. This property was built in 1968 and has 3 bedrooms and 1 full baths with 1219 sq. ft. Kimberly Court is located in the Hillcrest subdivision within the Valley View school district. Search Hillcrest real estate on www.lydiawalls.com today.