
BEDS3
BATHS2 full
SQUARE FEET2,225
MLS#12786569
STATUSPrice Change
PROPERTY TYPERental - Single Family
SUBDIVISIONOakdale Woods
SCHOOLDistrict 205
Property Description
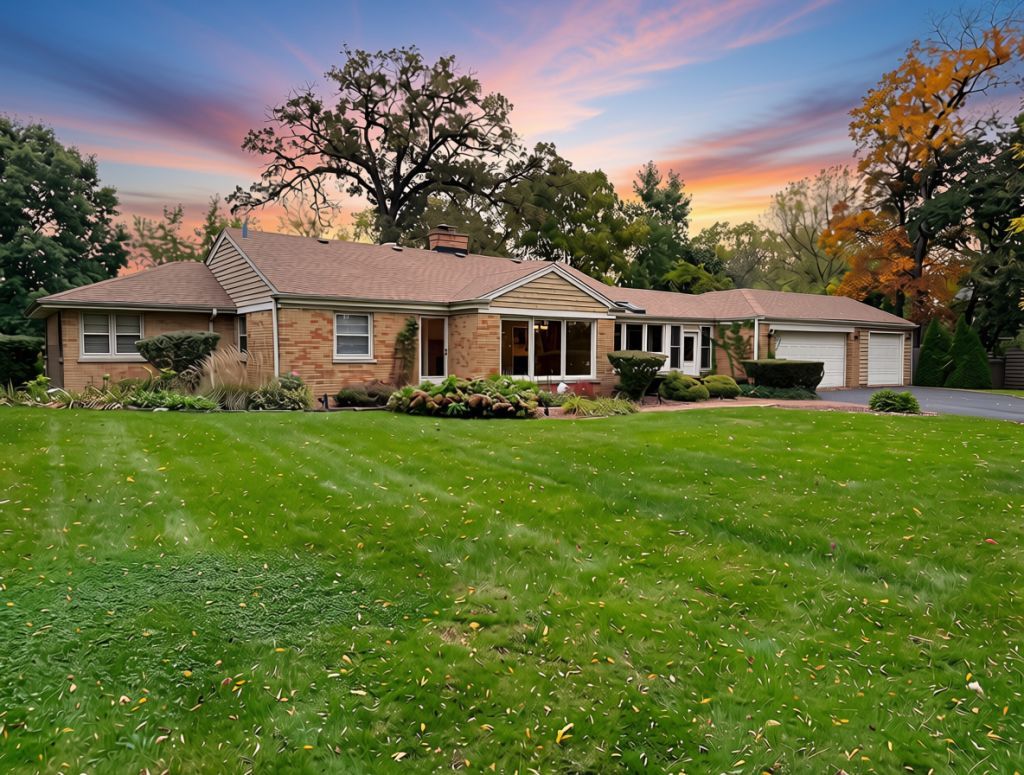
Welcome home to a peaceful retreat in the sought-after Oakdale Woods subdivision, nestled within the acclaimed Elmhurst School District 205! Set on a lush 0.68-acre lot, this charming 3-bedroom, 2-bath ranch blends the effortless ease of one-story living with plenty of room, privacy, and potential to make it uniquely yours. Step inside to warm, gleaming hardwood floors and oversized picture windows that bathe the living spaces in natural light while framing tranquil views of the outdoors. Just off the main living area, the bright sunroom offers a true gardener's sanctuary-an inspiring spot to nurture your favorite plants, savor a quiet morning coffee, or simply unwind as the seasons change. When it's time to gather with friends or enjoy a relaxing evening outside, slide open the doors to your pergola-covered deck, overlooking a private, vine-draped, and professionally landscaped backyard oasis. Everyday living truly feels like a getaway here!
Property Features
Property Type: Rental - Single Family
Basement: Yes
Basement: Partially Finished, Partial
Cooling: Central Air
Fireplaces: 1
Garage: 3
Heating: Gas
Lot Size: 0.30 Acres
Roof Type: Asphalt
Stories: 1.0
Year Built: 1953
Amenities
Solar Tube(s)
1st Floor Bedroom
1st Floor Full Bath
Dining Combo
Feature Descriptions
Additional rooms: Eating Area, Recreation Room
Additional Structures: Greenhouse, Pergola, Shed(s), Garage(s), Storage
Appliances: Range, Microwave, Dishwasher, Refrigerator, Washer, Dryer, Stainless Steel Appliance(s), Water Softener Owned, Gas Oven, Humidifier
Bath Features: Separate Shower, Soaking Tub
Dining Room: Separate
Exterior: Brick
Fireplace: Gas Log, Gas Starter
Fireplace Location(s): Living Room
Laundry: Gas Dryer Hookup, In Unit, Laundry Chute
Lot: Irregular Lot, Landscaped
Lot Dimensions: 60x219
Other Equipment: Water-Softener Owned, CO Detectors, Ceiling Fan(s), Sump Pump, Water Heater-Gas
Parking: Asphalt, Garage Door Opener, Yes, Attached, Garage
Pet Allowed: Cats OK, Dogs OK
Sewer: Septic Tank
Total Rooms: 9
Township: Addison
Water: Well
Room Sizes
Eating Area: 10X8
Recreation Room: 24X13
Bedroom 2: 11X09
Bedroom 3: 13X11
Dining Room: 13X12
Family Room: 21X12
Kitchen: 10X09
Laundry: 10X10
Living Room: 22X14
Primary Bedroom: 15X14
Local Schools
High School: York Community High School
Middle School: Churchville Middle School
Elementary School: Fischer Elementary School
School District: District 205
Listed By / Shown By
Listed By
Agency Name: Executive Home Realty, Inc.
Agency Phone: 773-237-8888
Shown By
Agent Name: Lydia Walls
Agent Phone: (937) 935-5597
Agency Title: Key Realty

17w163 Oak Lane | MLS# 12786569
This property located at 17w163 Oak Lane, Bensenville, IL 60106 is currently listed for rent with an asking price of $3,500 / Monthly. 17w163 Oak Lane is located within the District 205 school district. Search Bensenville real estate on www.lydiawalls.com today.