
BEDS3
BATHS2 full
SQUARE FEET1,442
MLS#20100857
STATUSActive
PROPERTY TYPEResidential - Single Family
SCHOOLNew London
Property Description
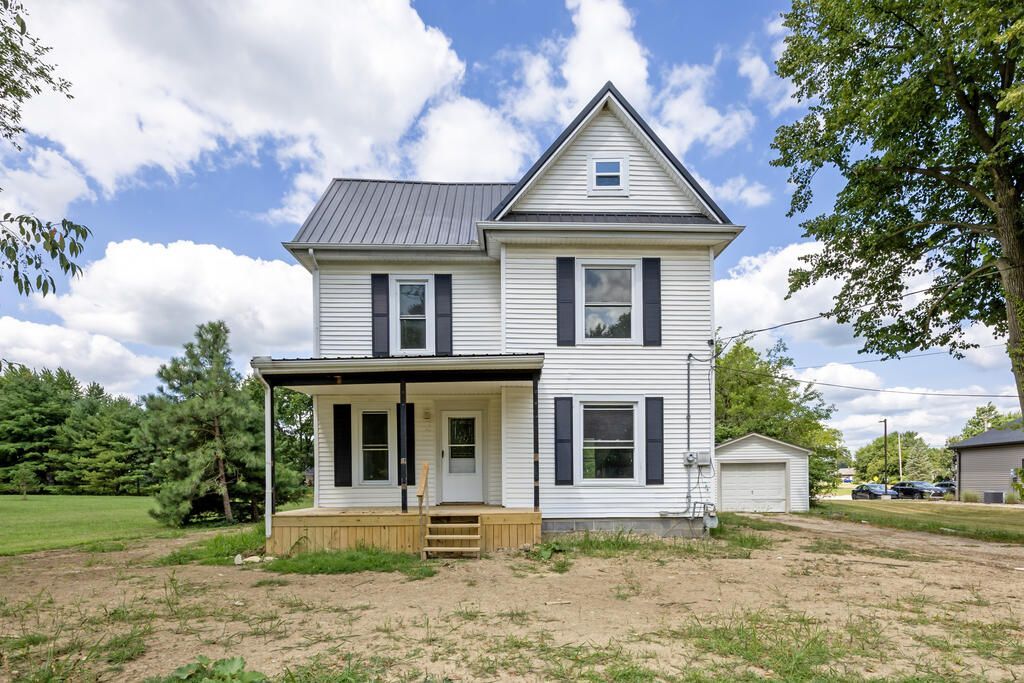
Welcome to this beautifully renovated and completely updated 3-bedroom, 2-bathroom home in New London! Offering 1,442 square feet of comfortable living space, this move-in-ready property sits on approximately one-third of an acre and features extensive updates throughout, including a new block foundation. The renovation provides a fresh, modern feel while offering the peace of mind that comes with major structural improvements already completed. With a functional layout, spacious living areas, three bedrooms, two full bathrooms, and a generous lot, there is plenty of room to enjoy both inside and out. Whether you're looking for a move-in-ready home or a property with little left to do, this beautifully updated New London home is ready for its next owner. Don't miss your opportunity to take a look!
Property Features
Property Type: Residential - Single Family
Basement: Yes
Basement: Full
Cooling: None
Heating: Forced Air
Lot Size: 0.39 Acres
Roof Type: Metal
Stories: 3.0
Taxes: $1,276
Year Built: 1870
Feature Descriptions
Additional Structures: Other
Appliances: Microwave
Days on Site: 13
Exterior: Vinyl Siding
Exterior: None
Financing: Cash, Conventional, FHA
Flooring: Carpet, Vinyl, Other
Garage Y/N: Yes
Interior: Shower/Tub, Dining Room, Living Room
Lot: None, City Lot
Lot Dimensions: 76' x 200' x 66' x 200'
Parcel #: 26021C010150000
Parking: Asphalt, Detached, Garage
Parking Total: 1
Patio/Porch: Open, Porch
Rooms Total: 9
Sewer: Public Sewer
Structure Type: Onsite Built
Water: Public
Room Sizes
Primary Bedroom: 1.00 X 1.00 Level - Upper
Bedroom 2: 1.00 X 1.00 Level - Upper
Bedroom 3: 1.00 X 1.00 Level - Upper
Bathroom: 1.00 X 1.00 Level - Main
Dining Room: 1.00 X 1.00 Level - Main
Kitchen: 1.00 X 1.00 Level - Main
Living Room: 1.00 X 1.00 Level - Main
Local Schools
School District: New London
Listed By / Shown By
Listed By
Agency Name: RE/MAX Showcase Ashland
Agent Name: Jarrett Greer
Agency Phone: 330-264-2644

Shown By
Agent Name: Lydia Walls
Agent Phone: (937) 935-5597
Agency Title: Key Realty

Estimate Your Payment
Estimated Payment
$ 1,253.98 per month $1,090.77 Principal & Interest $106.33 Property Tax $56.88 Homeowner's Insurance
179 West Main Street | MLS# 20100857
This single family home located at 179 West Main Street, New London, OH 44851 is currently listed for sale with an asking price of $195,000. This property was built in 1870 and has 3 bedrooms and 2 full baths with 1442 sq. ft. West Main Street is located within the New London school district. Search New London real estate on www.lydiawalls.com today.