
BEDS4
BATHS2 full
SQUARE FEET2,508
MLS#847661
STATUSActive
PROPERTY TYPEResidential -
SCHOOLKankakee Valley
Property Description
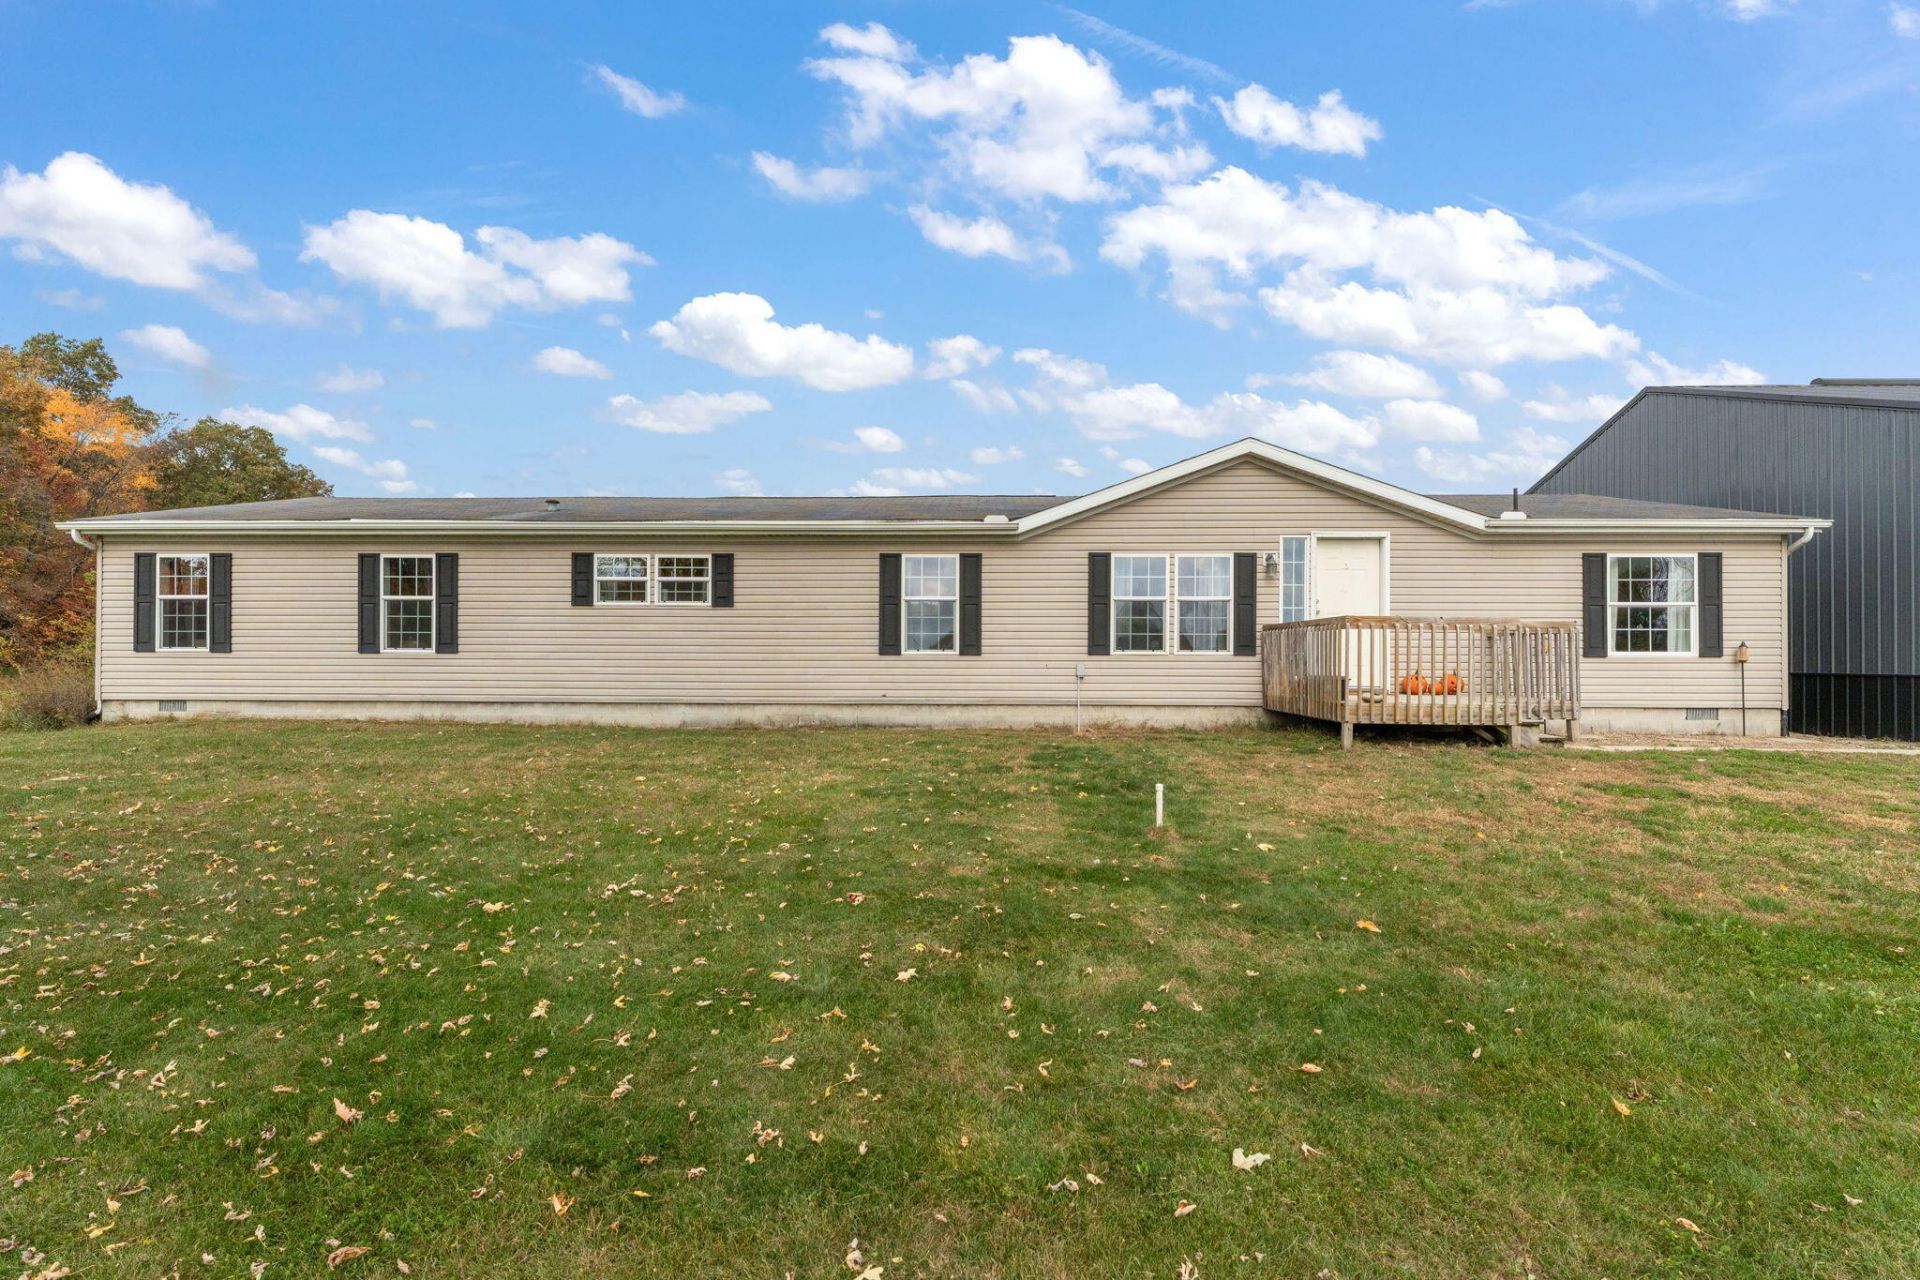
Space, acreage, and endless possibilities! This 4-bedroom, 2-bath home offers approximately 2,500 square feet of living space with spacious bedrooms and room to spread out. The primary bedroom features an additional versatile space that could make the perfect home office, nursery, sitting area, or whatever best suits your needs. Situated on 7.86 acres in Rensselaer, this property offers the perfect blend of comfortable living and room to enjoy the outdoors. One of the standout features is the impressive 42x48 outbuilding, complete with poured concrete floors and its own bathroom, offering incredible flexibility for hobbies, storage, a workshop, or business needs. Located in the Kankakee Valley School District, this property offers space both inside and out, with opportunities to make it your own. If you've been looking for a home with acreage, generous living space, and a large outbuilding, this one is worth a look!
Property Features
Property Type: Residential -
Fireplaces: 1
Heating: Forced Air
Lot Size: 7.86 Acres
Stories: 1.0
Taxes: $1,059
Year Built: 2002
Amenities
Ceiling Fan(s)
Walk-In Closet(s)
Pantry
Kitchen Island
Eat-in Kitchen
Appliances
Dryer
Washer
Refrigerator
Microwave
Gas Range
Dishwasher
Feature Descriptions
Days on Site: 20
Fireplace Features: Gas
Lot: Back Yard, Horses Allowed, Front Yard
Rooms Total: 9
Sewer: Septic Tank
Water: Well
Room Sizes
Living Room: 27.4 x 14.6
Kitchen: 14.9 x 10.1
Primary Bedroom: 19.4 x 25.9
Bedroom 2: 12.9 x 14.11
Bedroom 3: 10.8 x 14.9
Bedroom 4: 10.8 x 14.8
Laundry: 8.7 x 9.5
Dining Room: 20.4 x 18.7
Pantry: 8.7 x 5.2
Local Schools
School District: Kankakee Valley
Listed By / Shown By
Listed By
Agency Name: RE/MAX Executives
Agency Phone: (219) 987-2230
Shown By
Agent Name: Lydia Walls
Agent Phone: (937) 935-5597
Agency Title: Key Realty

Estimate Your Payment
Estimated Payment
$ 2,377.66 per month $2,175.96 Principal & Interest $88.25 Property Tax $113.46 Homeowner's Insurance
1786 W 700 N | MLS# 847661
This home located at 1786 W 700 N, Rensselaer, IN 47978 is currently listed for sale with an asking price of $389,000. This property was built in 2002 and has 4 bedrooms and 2 full baths with 2508 sq. ft. W 700 N is located within the Kankakee Valley school district. Search Rensselaer real estate on www.lydiawalls.com today.