
BEDS2
BATHS2 full
SQUARE FEET1,453
MLS#N6145801
STATUSActive
PROPERTY TYPEResidential - Condominium
SUBDIVISIONVENETIAN FALLS
Property Description
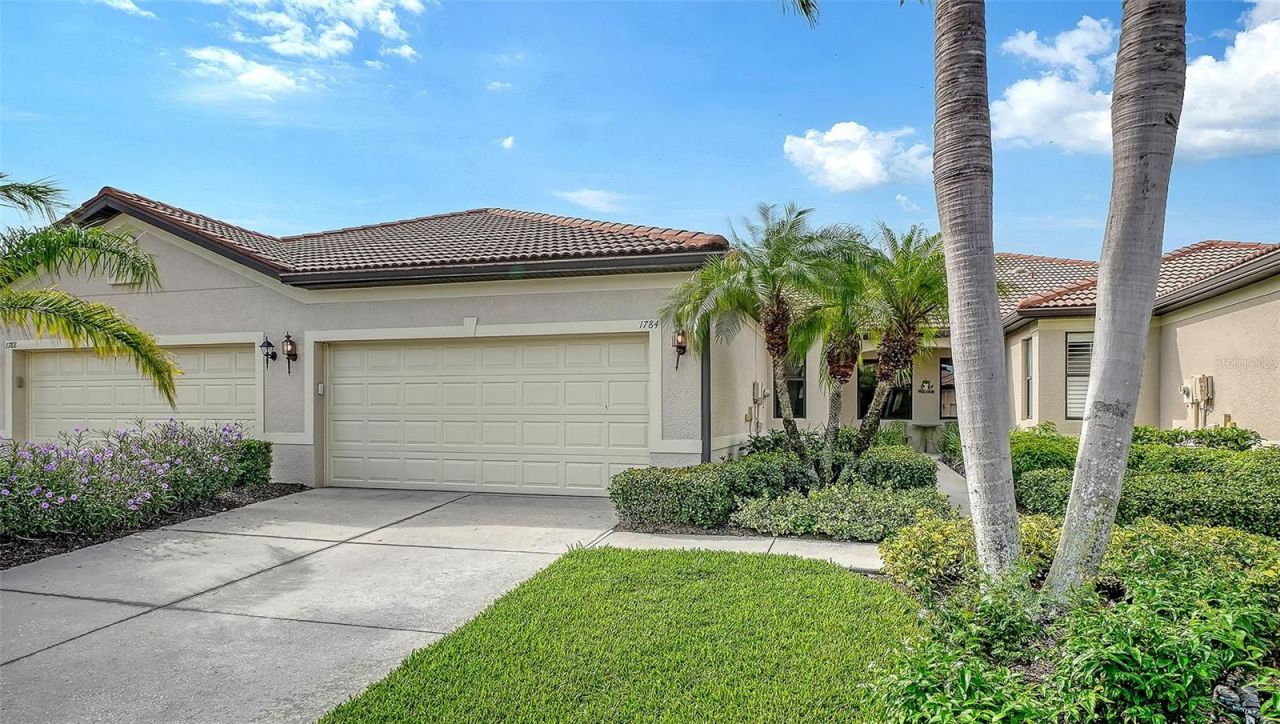
This inviting MAINTENANCE-FREE garden-villa, located on a quiet CUL-DE-SAC street in the premier 55+ resort-style community of Venetian Falls, offers 2 bedrooms, a DEN, 2 full bathrooms, and a 2-CAR garage. Enjoy a VIEW OF THE PRESERVE which includes a LAKE VIEW from the screened lanai. The kitchen features GRANITE COUNTERTOPS and DINING BAR, wood cabinets, a pantry, and ROOM FOR ADDITIONAL CABINETS or DINETTE. The primary suite includes a SPACIOUS WALK-IN CLOSET, and light and bright bathroom with transom window over the shower, and double sink vanity. A guest bedroom and bathroom, DEN WITH FRENCH DOORS for flexible use, plus laundry area with shelving, complete the home. NEW CARPET was just installed. The HOA fee covers MAINTENANCE-FREE LAWN CARE, INTERNET, BASIC CABLE TV, and scheduled services such as ROOF POWER-WASHING, EXTERIOR PAINTING, and MULCHING. Residents enjoy OUTSTANDING AMENITIES, including an active clubhouse with a full-time activity director, a heated lap pool, spa, resistance walking pool, state-of-the-art fitness center, billiards room, arts-and-crafts space, bocce ball, and more. GATED COMMUNITY with onsite HOA management. All this is just minutes from Gulf beaches, shopping, dining, and historic Main Street Venice. A one-time $1,000 buyer capital contribution applies. Don't miss this WONDERFUL OPPORTUNITY!
Property Features
Property Type: Residential - Condominium
Cooling: Central Air
Garage: 2 car attached
Heating: Central, Electric
Lot Size: 0.08 Acres
Roof Type: Tile
Stories: 1.0
Taxes: $2,037
Year Built: 2005
Amenities
Ceiling Fans(s)
Eat-in Kitchen
Living Room/Dining Room Combo
Open Floorplan
Solid Wood Cabinets
Stone Counters
Walk-In Closet(s)
Window Treatments
Lighting
Private Mailbox
Sidewalk
Feature Descriptions
Accessibility Features: Grip-Accessible Features
Additional Rooms: Den/Library/Office, Inside Utility
Appliances: Dishwasher, Disposal, Dryer, Electric Water Heater, Microwave, Range, Washer
Association Amenities: Cable TV, Clubhouse, Fence Restrictions, Fitness Center, Gated, Pool, Recreation Facilities, Security, Spa/Hot Tub, Vehicle Restrictions
Community Features: Association Recreation - Owned, Buyer Approval Required, Clubhouse, Deed Restrictions, Fitness Center, Gated Community - No Guard, Irrigation-Reclaimed Water, Pool, Sidewalks, Special Community Restrictions
Days on Site: 8
Directions: From Center Road, enter Venetian Falls by turning north on Jackson Road. Turn left on the first Batello Drive gate.
Exterior: Block, Stucco
Flood Zone Code: X
Flooring: Carpet, Ceramic Tile
Foundation: Slab
Garage Dimensions: 18x21
HOA Fee: 978.7/ Quarterly
HOA Y/N: Yes
Home Warranty Y/N: No
Hot Tub: Yes
Listing Terms: Cash, Conventional
Lot: Cul-De-Sac, In County, Sidewalk, Paved, Private
Lot Dimensions: 0.08
Number of Pets: 3
Other Equipment: Irrigation Equipment
Ownership: Fee Simple
Parking: Garage Door Opener
Parking Notes: Garage Door Opener
Patio/Porch: Covered, Rear Porch, Screened
Pets Allowed: Breed Restrictions, Number Limit, Yes
Pets Restrictions: See HOA Docs.
Property Attached Y/N: Yes
Property Sub-Type: Villa
Security: Gated Community, Smoke Detector(s)
Senior Community: Yes
Sewer: Public Sewer
Showing Instructions: Supra Lock Box, Appointment Only, Contact Call Center, Gate Code Required, Lock Box Electronic, See Remarks, ShowingTime
Special Sale Provisions: None
Utilities: BB/HS Internet Available, Cable Connected, Electricity Connected, Phone Available, Public, Sewer Connected, Sprinkler Recycled, Underground Utilities, Water Connected
Vegetation: Trees/Landscaped
Water: Public
Water Access Y/N: No
Water View: Lake
Windows: Blinds
Zoning: RSF1
Room Sizes
Living Room: 15x14
Dining Room: 14x10
Kitchen: 15x10
Den: 10x12
Primary Bedroom: 13x12
Primary Bathroom: 12x6
Bedroom 2: 12x10
Bathroom 2: 6x7
Listed By / Shown By
Listed By
Agency Name: HOMESMART
Agency Contact: 407-476-0461
Shown By
Agent Name: Lydia Walls
Agent Phone: (937) 935-5597
Agency Title: Key Realty

Estimate Your Payment
Estimated Payment
$ 1,993.63 per month $1,733.49 Principal & Interest $169.75 Property Tax $90.39 Homeowner's Insurance
1784 Batello Drive | MLS# N6145801
This condo located at 1784 Batello Drive, Venice, FL 34292 is currently listed for sale with an asking price of $309,900. This property was built in 2005 and has 2 bedrooms and 2 full baths with 1453 sq. ft. Batello Drive is located in the VENETIAN FALLS subdivision. Search VENETIAN FALLS real estate on www.lydiawalls.com today.