
BEDS3
BATHS1 full 1 partial
SQUARE FEET1,100
MLS#12798740
STATUSActive
PROPERTY TYPEResidential - Single Family
SCHOOLDistrict 215
Property Description
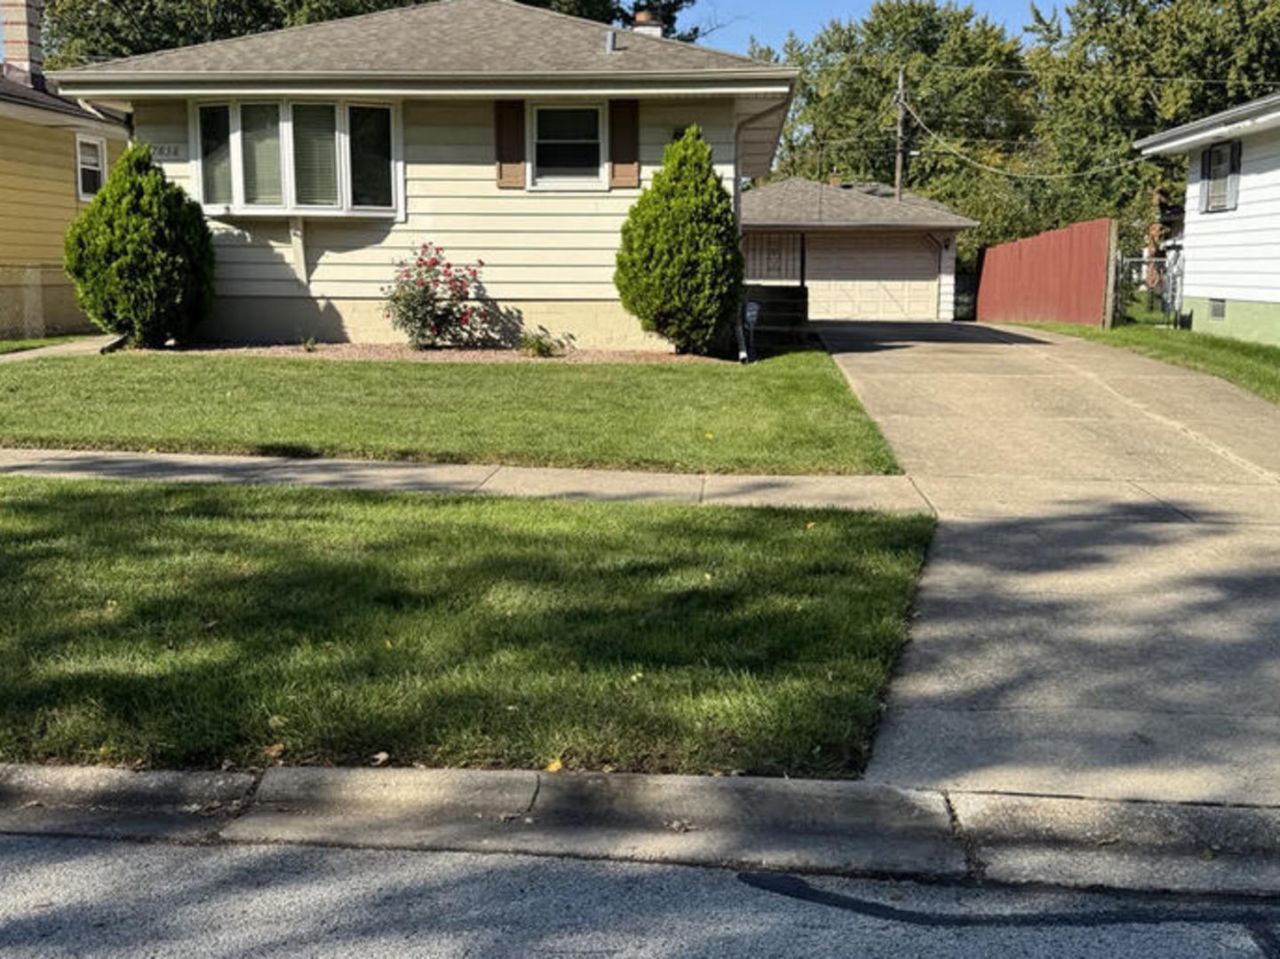
Welcome home! This charming, well-maintained residence offers comfort, character, and wonderful features throughout. Beautiful hardwood floors add warmth and appeal to the living spaces. The kitchen features a stainless steel refrigerator (2026), a new Kenmore stove and oven (2026), and a microwave (2012); all appliances are included. Window treatments throughout the home and ceiling fans will also remain. The basement offers additional space for entertaining and relaxation, featuring updated vinyl plank flooring, a wet bar, and a convenient separate shower. Additional highlights include two sump pumps (2018 and 2019), a 40-gallon water heater, and a washer and dryer that will remain with the property. As an added opportunity, the seller is offering select furnishings for purchase, including the primary bedroom furniture and a charming kitchen dining set featuring a table, three chairs, and 2 stools. Furniture purchases are negotiable and separate from the home sale. This property offers a wonderful opportunity to make it your own. Schedule your showing today! Property sold in As Is Condition
Property Features
Property Type: Residential - Single Family
Basement: Yes
Basement: Finished, Full
Cooling: Central Air
Garage: 2.5
Heating: Gas
Home Style: Ranch
Lot Size: 0.07 Acres
Roof Type: Asphalt
Stories: 1.0
Taxes: $2,178
Year Built: 1972
Amenities
Dry Bar
1st Floor Bedroom
1st Floor Full Bath
Feature Descriptions
Additional rooms: No additional rooms
Appliances: Range, Microwave, Dishwasher, Refrigerator, Washer, Dryer
Association Includes: None
Exterior: Aluminum Siding
Lot Dimensions: 55X124
Parcel#: 30312020390000
Parking: Side Driveway, Yes, Garage Owned, Detached, Garage
Sewer: Public Sewer
Total Rooms: 6
Township: Thornton
Water: Lake Michigan
Room Sizes
Bedroom 2: 10X12
Bedroom 3: 10X11
Family Room: 22X40
Kitchen: 11X16
Laundry: 12X18
Living Room: 12X17
Primary Bedroom: 10X13
Local Schools
School District: District 215
Listed By / Shown By
Listed By
Agency Name: Re/Max Premier
Agency Phone: 312-475-1717
Shown By
Agent Name: Lydia Walls
Agent Phone: (937) 935-5597
Agency Title: Key Realty

Estimate Your Payment
Estimated Payment
$ 1,658.14 per month $1,403.46 Principal & Interest $181.50 Property Tax $73.18 Homeowner's Insurance
17838 Ridgewood Avenue | MLS# 12798740
This single family home located at 17838 Ridgewood Avenue, Lansing, IL 60438 is currently listed for sale with an asking price of $250,900. This property was built in 1972 and has 3 bedrooms and 1 full and 1 partial baths with 1100 sq. ft. Ridgewood Avenue is located within the District 215 school district. Search Lansing real estate on www.lydiawalls.com today.