
BEDS4
BATHS2 full 1 partial
SQUARE FEET1,824
MLS#840873
STATUSActive
PROPERTY TYPEResidential - Single Family
SUBDIVISIONSpring Run
Property Description
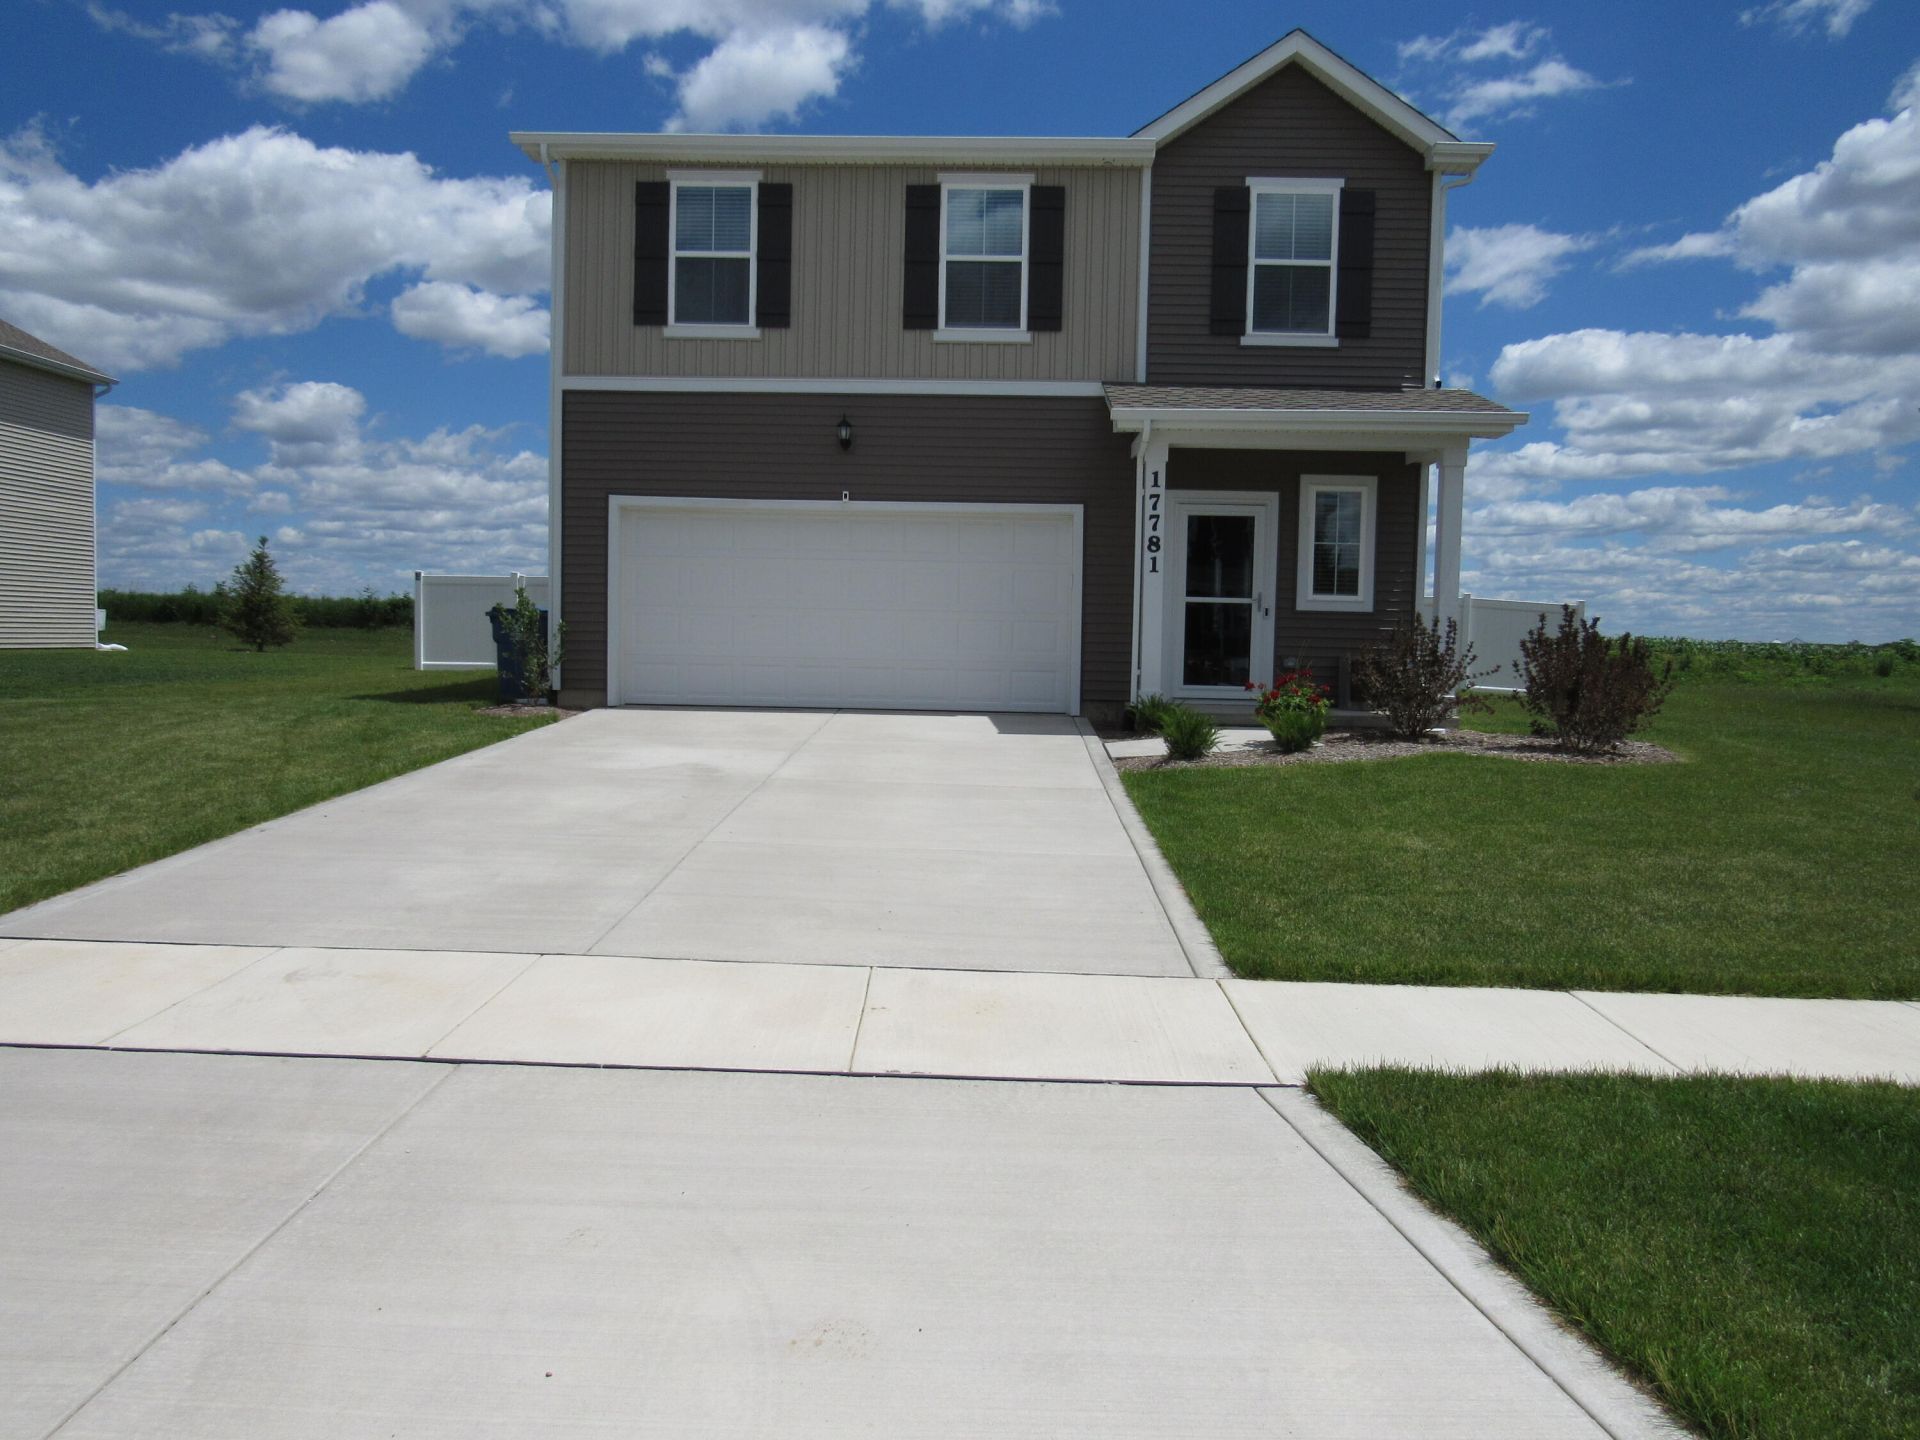
Motivated sellers!! Offering closing costs to assist in rate buy down! Here is a near new 4 bed, 2.5 bath home built in 2025. Located in Spring Run subdivision. On the main level you will find open concept living, dining, and kitchen with an island and 2 pantries. In the entryway, there is a half bath and easy access to the attached 2 car garage. Make your way upstairs and you'll be delighted to find the convenience of second floor laundry. The master bedroom spoils you with an en suite bath with dual vanity and custom walk-in closet. There is plenty of space for the rest of the family with 3 additional bedrooms and full bath located on the second floor. Enjoy quiet nights as you walk out the sliding doors leading to a private fenced in backyard.
Property Features
Property Type: Residential - Single Family
Garage: 2
Heating: Central, Natural Gas, Forced Air
Lot Size: 0.20 Acres
Stories: 2.0
Taxes: $20
Year Built: 2025
Amenities
Ceiling Fan(s)
Walk-In Closet(s)
Recessed Lighting
Pantry
Open Floorplan
Kitchen Island
Eat-in Kitchen
Double Vanity
Private Yard
Rain Gutters
Appliances
Dryer
Washer
Stainless Steel Appliance(s)
Range
Microwave
Dishwasher
Feature Descriptions
Days on Site: 155
HOA Fee: 29/ Monthly
HOA Y/N: Yes
Lot: Back Yard, Front Yard
Parking Features: Garage Door Opener, On Street, Garage Faces Front, Driveway, Concrete, Off Street
Rooms Total: 6
Sewer: Public Sewer
Utilities: Electricity Connected, Water Connected, Sewer Connected, Natural Gas Connected
Water: Public
Room Sizes
Dining Room: 15.0 x 8.0
Primary Bedroom: 16.0 x 15.0
Bedroom 2: 10.0 x 10.0
Bedroom 3: 12.0 x 10.0
Bedroom 4: 12.0 x 12.0
Great Room: 13.0 x 14.0
Listed By / Shown By
Listed By
Agency Name: McColly Real Estate
Agency Phone: (219) 663-9922
Shown By
Agent Name: Lydia Walls
Agent Phone: (937) 935-5597
Agency Title: Key Realty

Estimate Your Payment
Estimated Payment
$ 2,060.96 per month $1,957.24 Principal & Interest $1.67 Property Tax $102.05 Homeowner's Insurance
17781 Hillside Drive | MLS# 840873
This single family home located at 17781 Hillside Drive, Lowell, IN 46356 is currently listed for sale with an asking price of $349,900. This property was built in 2025 and has 4 bedrooms and 2 full and 1 partial baths with 1824 sq. ft. Hillside Drive is located in the Spring Run subdivision. Search Spring Run real estate on www.lydiawalls.com today.