
BEDS4
BATHS2 full
SQUARE FEET1,810
MLS#1895745
STATUSActive
PROPERTY TYPEResidential - Single Family
SCHOOLFairfield
Property Description
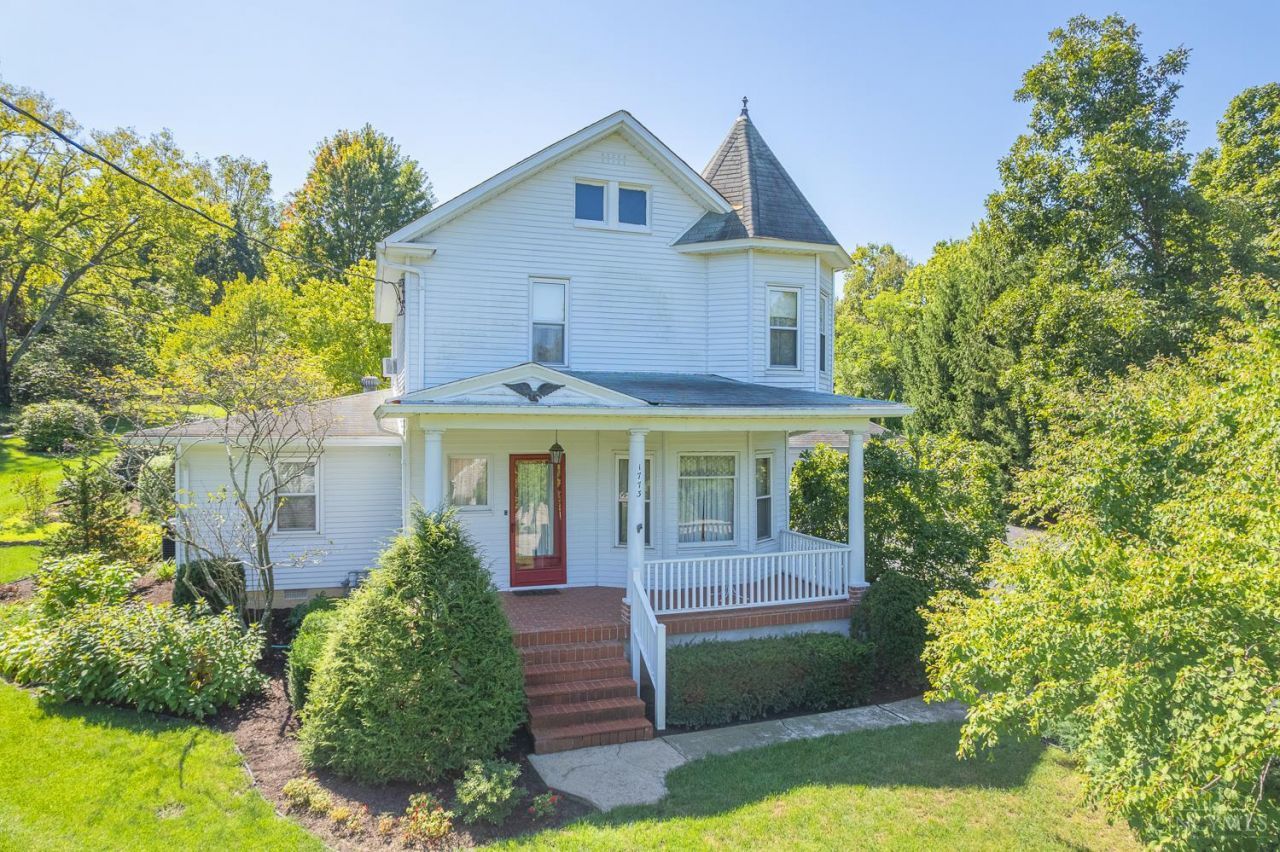
A little bit of country in the heart of Fairfield! Built in 1924 and believed to be a Sears Roebuck home,this charming property offers a rare combo of history, space and nearly 2 acres in a convenient location. Lovingly maintained over the years, the home is ready for its next owner to bring their own style and vision to the interior while appreciating the character that makes this home special. A first-floor addition provides a bedroom and full bath, offering flexibility for guests, multi-generational living or a home office. On outside, there's plenty of room to spread out, with garage space for 3+ cars plus an additional outbuilding ideal for lawn and garden equipment, extra storage, a workshop or hobby space.
Property Features
Property Type: Residential - Single Family
Basement: Yes
Basement: Full
Cooling: Central Air
Fireplaces: 1
Garage: 5
Heating: Gas
Home Style: Victorian
Lot Size: 1.71 Acres
Roof Type: Shingle
Stories: 2.0
Taxes: $1,836
Year Built: 1924
Amenities
Natural Woodwork
Covered Deck/Patio
Enclosed Porch
Patio
Feature Descriptions
Appliances: Dishwasher, Dryer, Oven/Range, Refrigerator, Washer
Basement Fatures: Concrete Floor, Unfinished
Buildings: Workshop
Days on Site: 1
Exterior: Aluminum Siding
Fireplace Features: Brick, Insert, Gas
Foundation: Poured
Garage/Carport: Oversized, Tandem, Garage Detached
Gas: Natural
Kitchen: Pantry, Country, Solid Surface Ctr, Eat-In, Vinyl Floor, Walkout, Wood Cabinets
Lot Dimensions: 125 x800
Mechanical Systems: Garage Door Opener
Parcel #: A0700078000011
Parking: Driveway
Primary Bathroom: Tub w/Shower
Primary Bedroom: Wall-to-Wall Carpet
Rooms Total: 9
Sewer: Public Sewer
SQFT Basement: 18
Tax Abatement: No
Water: Public
Water Heater: Gas
Window Features: Vinyl, Wood
Room Sizes
Primary Bedroom: 13 X 14 Level - 1
Bedroom 2: 13 X 12 Level - 2
Bedroom 3: 9 X 7 Level - 2
Bedroom 4: 15 X 14 Level - 2
Breakfast Room: 10 X 9 Level - 1
Dining Room: 12 X 15 Level - 1
Entry: 9 X 14 Level - 1
Living Room: 14 X 15 Level - 1
Laundry Room: 9 X 12 Level - 1
Local Schools
School District: Fairfield
Listed By / Shown By
Listed By
Agency Name: RE/MAX Victory + Affiliates
Agent Name: Rebeccca Marshall
Agency Phone: 513-813-4098

Shown By
Agent Name: Lydia Walls
Agent Phone: (937) 935-5597
Agency Title: Key Realty

Estimate Your Payment
Estimated Payment
$ 2,212.88 per month $1,957.80 Principal & Interest $153.00 Property Tax $102.08 Homeowner's Insurance
1773 Resor Road | MLS# 1895745
This single family home located at 1773 Resor Road, Fairfield, OH 45014 is currently listed for sale with an asking price of $350,000. This property was built in 1924 and has 4 bedrooms and 2 full baths with 1810 sq. ft. Resor Road is located within the Fairfield school district. Search Fairfield real estate on www.lydiawalls.com today.