
BEDS4
BATHS2
MLS#6526482
STATUSUnder Contract - Showing
PROPERTY TYPEResidential - Single Family
SUBDIVISIONPueblo West
Property Description
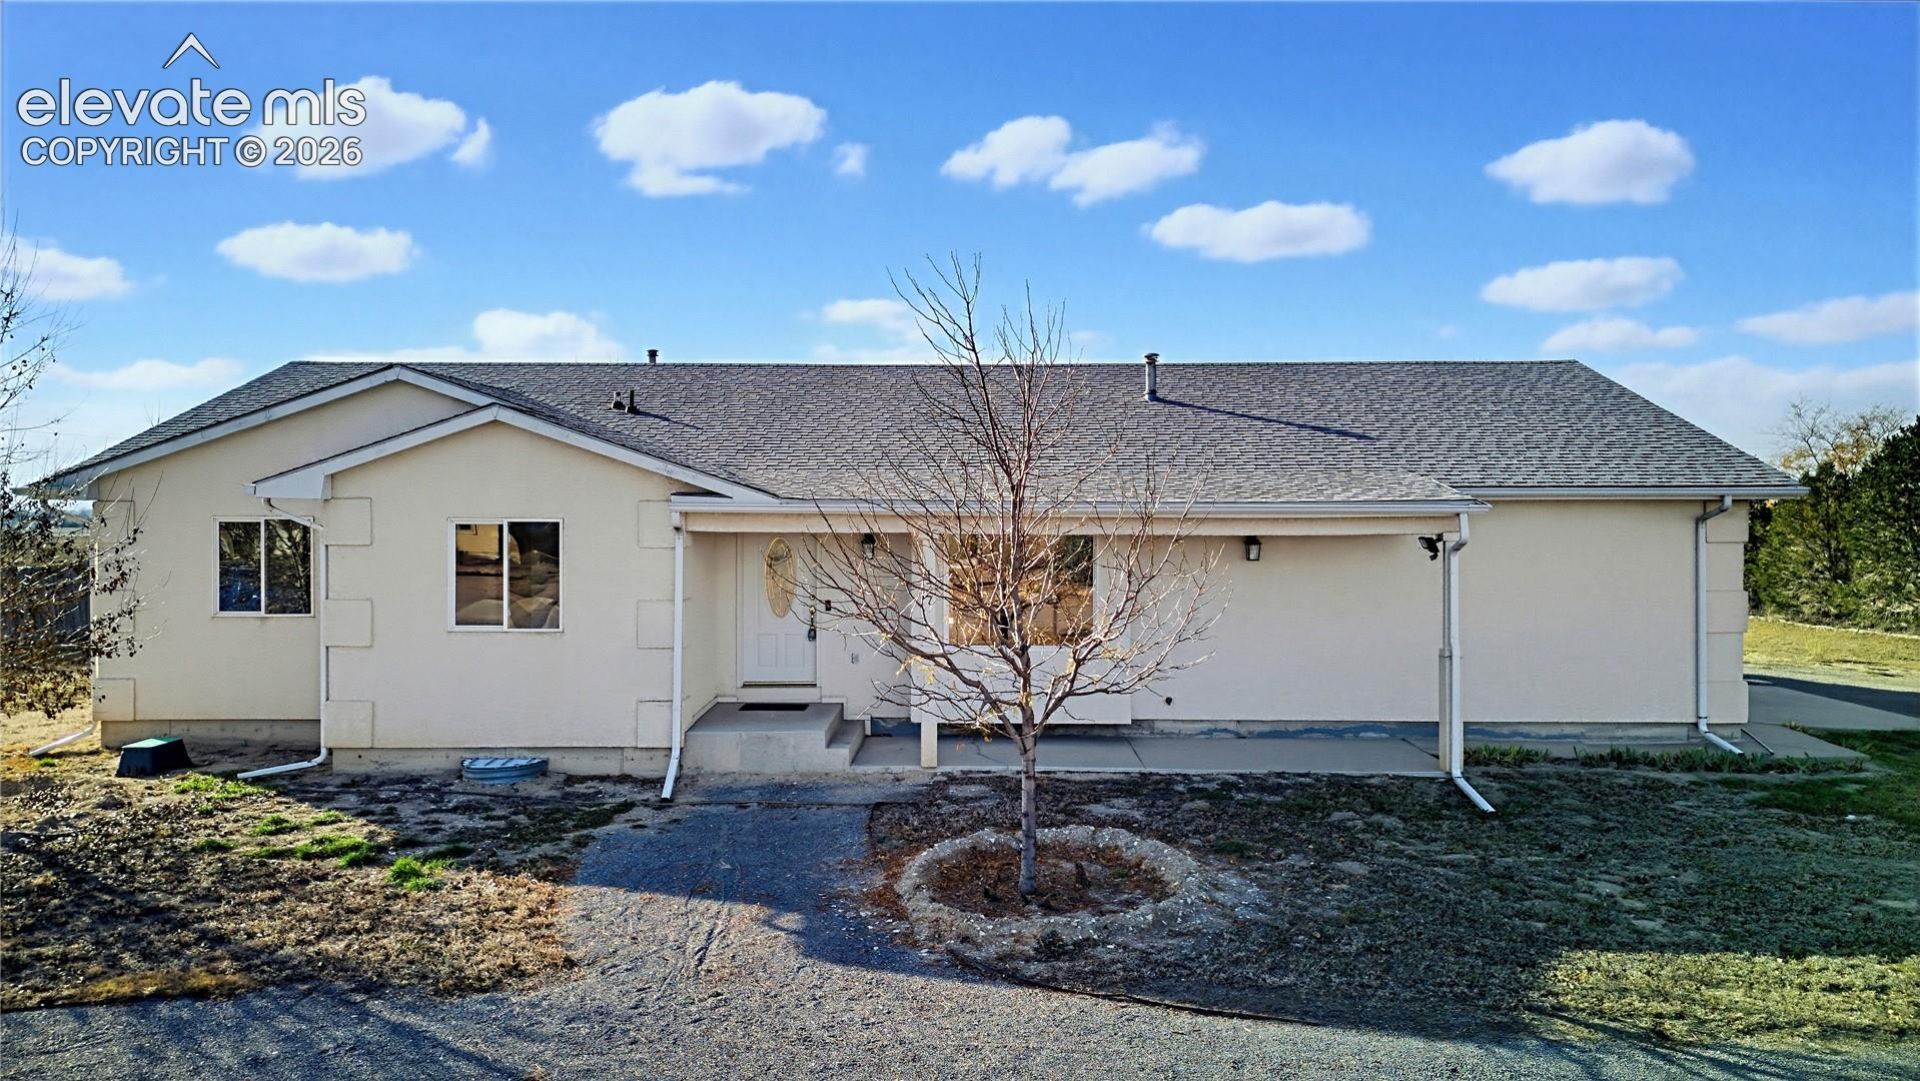
Welcome home to this spacious ranch-style home situated on a full acre in Pueblo West! Enjoy the convenience of main-level living with a comfortable and functional floor plan, including main-level laundry. The inviting living room features a cozy gas fireplace, while the kitchen offers double ovens, perfect for cooking, baking, and entertaining. A tankless water heater adds another convenient feature to the home. The unfinished basement provides plenty of room for storage or the opportunity to expand your living space and customize it to fit your needs. An attached two-car garage adds everyday convenience, while the generous one-acre lot offers plenty of outdoor space and possibilities to make it your own. With its desirable ranch-style layout, spacious lot, and potential for future expansion, this home is full of opportunity!
Property Features
Property Type: Residential - Single Family
Cooling: Central Air
Fireplaces: Gas, Main Level
Heating: Forced Air
Lot Size: 1.08 Acres
Roof Type: Composite Shingle
Stories: 1.0
Taxes: $2,605
Year Built: 2000
Feature Descriptions
Appliances: Cook Top, Dishwasher, Double Oven, Microwave Oven, Oven, Refrigerator
Basement/Foundation: Full Basement
Days on Site: 4
Existing Utilities: Electricity Connected, Natural Gas Connected
Exterior: Stucco
Floor Plan: Ranch
Garage Amenities: Even with Main Level, Workshop
Garage Type: Attached
Laundry Facilities: Main
LotDescription: Backs to Open Space, Level, Mountain View
Sewer: Septic
Square Footage: 1632 (Basement)
View: Mountain
Water: Municipal
Room Sizes
Living Room: 20 X 19 Level - Main
Bedroom: 7 X 11 Level - Main
Kitchen: 10 X 14 Level - Main
Dining Room: 10 X 15 Level - Main
Bedroom Primary: 14 X 13 Level - Main
Bedroom: 11 X 10 Level - Main
Bedroom: 11 X 10 Level - Main
Listed By / Shown By
Listed By
Agency Name: Quest Real Estate Partners
Agency Phone: 719-332-0004
Shown By
Agent Name: Lydia Walls
Agent Phone: (937) 935-5597
Agency Title: Key Realty

Estimate Your Payment
Estimated Payment
$ 2,153.37 per month $1,840.33 Principal & Interest $217.08 Property Tax $95.96 Homeowner's Insurance
177 N Clintwood Drive | MLS# 6526482
This single family home located at 177 N Clintwood Drive, Pueblo West, CO 81007 is currently listed for sale with an asking price of $329,000. This property was built in 2000 and has 4 bedrooms. N Clintwood Drive is located in the Pueblo West subdivision. Search Pueblo West real estate on www.lydiawalls.com today.