
BEDS4
BATHS3 full
SQUARE FEET1,520
MLS#1893963
STATUSActive
PROPERTY TYPEResidential - Single Family
SCHOOLCincinnati
Property Description
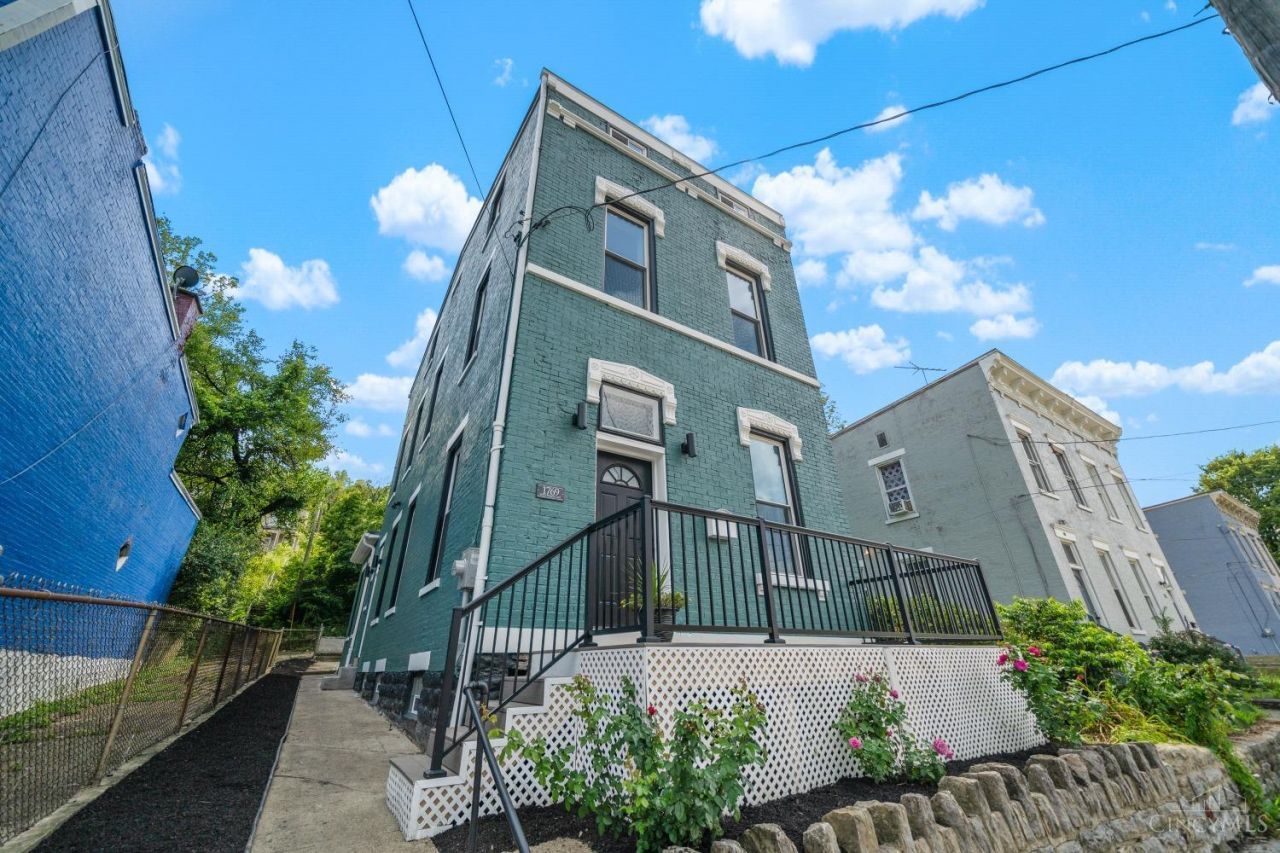
A $100,000 PRICE IMPROVEMENTNOW OFFERED AT $279,000! Welcome to 1769 Westwood Avenue, where historic Cincinnati character meets a stunning top-to-bottom renovation. This impressive 4-bedroom, 3-bathroom home features exposed brick, quartz countertops, high-end finishes and a spacious open-concept layout designed for both everyday living and entertaining. The private primary suite occupies its own floor, creating a peaceful retreat with exceptional privacy and comfort. Enjoy a beautifully finished kitchen, generous living spaces and an inviting outdoor area ready for relaxing or hosting. Best of all, the property offers a valuable tax abatement through 2036. Renovated, move-in ready and priced to get attentionschedule your private showing before it's gone!
Property Features
Property Type: Residential - Single Family
Basement: Yes
Basement: Full
Cooling: Central Air
Heating: Forced Air, Gas, Gas Furn EF Rtd 95%+
Home Style: Traditional, Historical
Lot Size: 0.06 Acres
Roof Type: Shingle
Stories: 3.0
Taxes: $370
Year Built: 1891
Amenities
9Ft + Ceiling
Feature Descriptions
Access: City Street
Appliances: Dishwasher, ENERGY STAR, Microwave, Oven/Range, Refrigerator
Basement Fatures: Unfinished
Days on Site: 11
Exterior: Brick
Foundation: Stone
Garage/Carport: None
Gas: Natural
Kitchen: Pantry, Gourmet, Wood Cabinets, Wood Floor, Marble/Granite/Slate
Lot Dimensions: 25.71 X 10⁵
Miscellaneous: Busline Near, Ceiling Fan, CO Detector, Recessed Lights, Smoke Alarm
Parcel #: 205-0021-0045-00
Parking: Off Street, Driveway
Primary Bathroom: Double Vanity, Tub w/Shower, Marb/Gran/Slate
Primary Bedroom: Wood Floor
Rooms Total: 9
Sewer: Public Sewer
Special View Info: City
SQFT Basement: 880
Tax Abatement: Yes
Water: Public
Water Heater: Gas
Window Features: Vinyl, Wood
Room Sizes
Primary Bedroom: 12 X 11 Level - 2
Bedroom 2: 10 X 10 Level - 3
Bedroom 3: 12 X 9 Level - 3
Bedroom 4: 11 X 10 Level - 1
Dining Room: 10 X 8 Level - 1
Living Room: 12 X 12 Level - 1
Local Schools
School District: Cincinnati
Listed By / Shown By
Listed By
Agency Name: eXp Realty
Agent Name: Gordon Green
Agency Phone: 8662124991

Shown By
Agent Name: Lydia Walls
Agent Phone: (937) 935-5597
Agency Title: Key Realty

Estimate Your Payment
Estimated Payment
$ 1,678.15 per month $1,565.68 Principal & Interest $30.83 Property Tax $81.64 Homeowner's Insurance
1769 Westwood Avenue | MLS# 1893963
This single family home located at 1769 Westwood Avenue, Cincinnati, OH 45214 is currently listed for sale with an asking price of $279,900. This property was built in 1891 and has 4 bedrooms and 3 full baths with 1520 sq. ft. Westwood Avenue is located within the Cincinnati school district. Search Cincinnati real estate on www.lydiawalls.com today.