
BEDS3
BATHS2 full 1 partial
SQUARE FEET1,649
MLS#1889417
STATUSActive
PROPERTY TYPEResidential - Single Family
SCHOOLMount Healthy S
Property Description
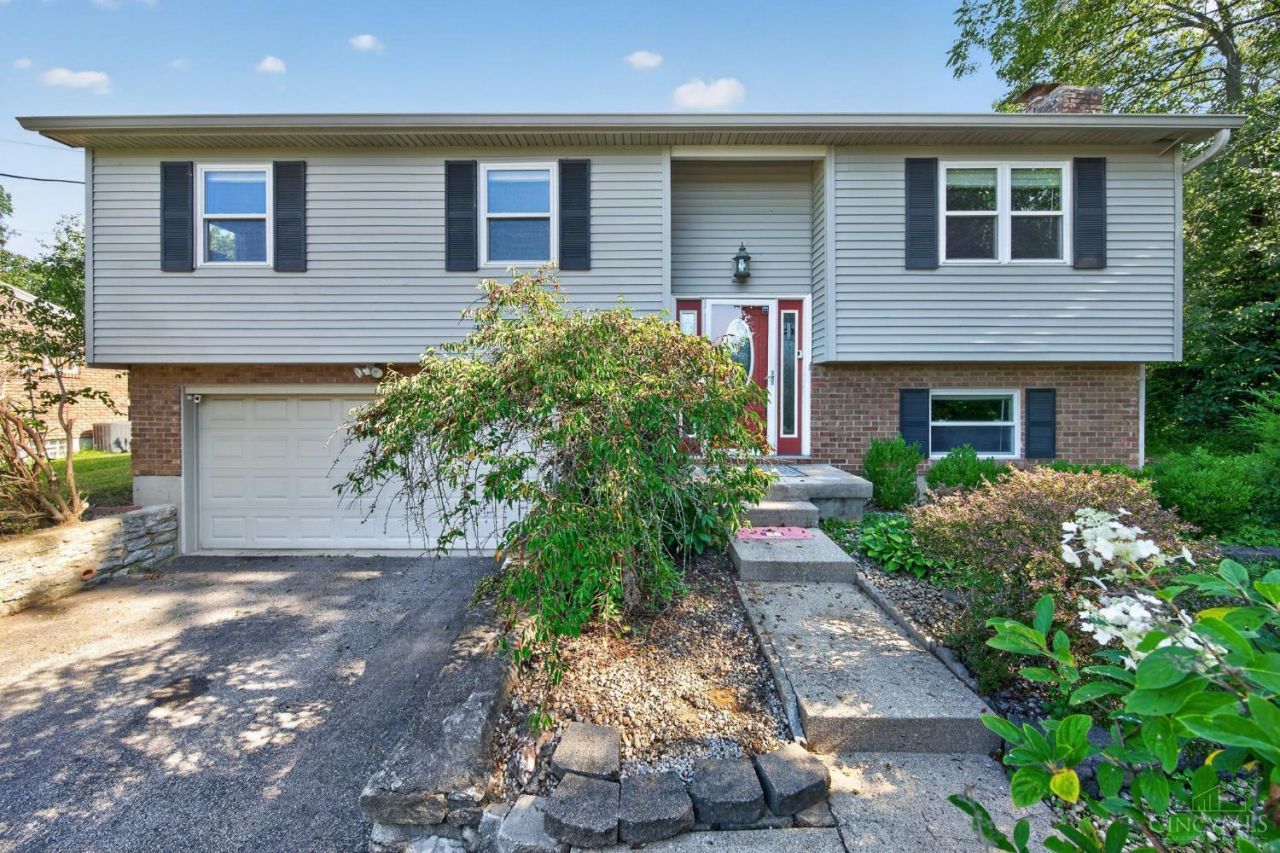
Welcome home to this well-maintained 3-bedroom, 2.5-bath bi-level situated on a spacious 0.46-acre lot. The backyard is perfect for relaxing or entertaining, featuring a privacy fence, apple trees, and a tree-lined side yard that creates a peaceful, private setting. Inside, you'll find a bright layout filled with natural light, comfortable living spaces, and a lower level with new flooring offering flexible space to fit your needs. The attached 2-car garage provides added convenience, while the new HVAC system installed in 2025 offers peace of mind for years to come. With plenty of indoor and outdoor space to enjoy, this home is ready for its next owner!
Property Features
Property Type: Residential - Single Family
Basement: Partial
Basement: Yes
Cooling: Central Air
Fireplaces: 1
Garage: 2
Heating: Forced Air, Gas
Home Style: Traditional
Lot Size: 0.46 Acres
Roof Type: Shingle
Taxes: $4,356
Year Built: 1974
Amenities
Deck
Porch
Feature Descriptions
Appliances: Dishwasher, Dryer, Microwave, Oven/Range, Refrigerator, Washer
Basement Fatures: Finished, Vinyl Floor, Fireplace
Buildings: Shed
Days on Site: 2
Exterior: Brick, Vinyl Siding
Family Room: Wood Floor
Fencing: Privacy
Fireplace Features: Wood
Foundation: Poured
Garage/Carport: Built in, Front, Garage Attached
Gas: Natural
Parcel #: 590-0382-0081-00
Parking: Concrete
Primary Bathroom: Tub w/Shower
Primary Bedroom: Wall-to-Wall Carpet
Rooms Total: 7
Sewer: Public Sewer
Special View Info: City
Swimming Pool: Above Ground
Swimming Pool: Yes
Tax Abatement: No
Trees: Fruit
Water: Public
Water Heater: Gas
Window Features: Double Hung, Vinyl
Room Sizes
Primary Bedroom: 13 X 12 Level - 1
Bedroom 2: 13 X 10 Level - 1
Bedroom 3: 10 X 10 Level - 1
Entry: 6 X 3 Level - 1
Family Room: 23 X 13 Level - Lower
Living Room: 13 X 13 Level - 1
Local Schools
School District: Mount Healthy S
Listed By / Shown By
Listed By
Agency Name: The Six Realty, LLC
Agent Name: Sarah Nare

Shown By
Agent Name: Lydia Walls
Agent Phone: (937) 935-5597
Agency Title: Key Realty

Estimate Your Payment
Estimated Payment
$ 2,275.75 per month $1,817.96 Principal & Interest $363.00 Property Tax $94.79 Homeowner's Insurance
1766 Miles Road | MLS# 1889417
This single family home located at 1766 Miles Road, Springfield Twp., OH 45231 is currently listed for sale with an asking price of $325,000. This property was built in 1974 and has 3 bedrooms and 2 full and 1 partial baths with 1649 sq. ft. Miles Road is located within the Mount Healthy S school district. Search Springfield Twp. real estate on www.lydiawalls.com today.