
BEDS3
BATHS2 full 1 partial
SQUARE FEET1,991
MLS#110963
STATUSActive
PROPERTY TYPEResidential - Townhouse
Property Description
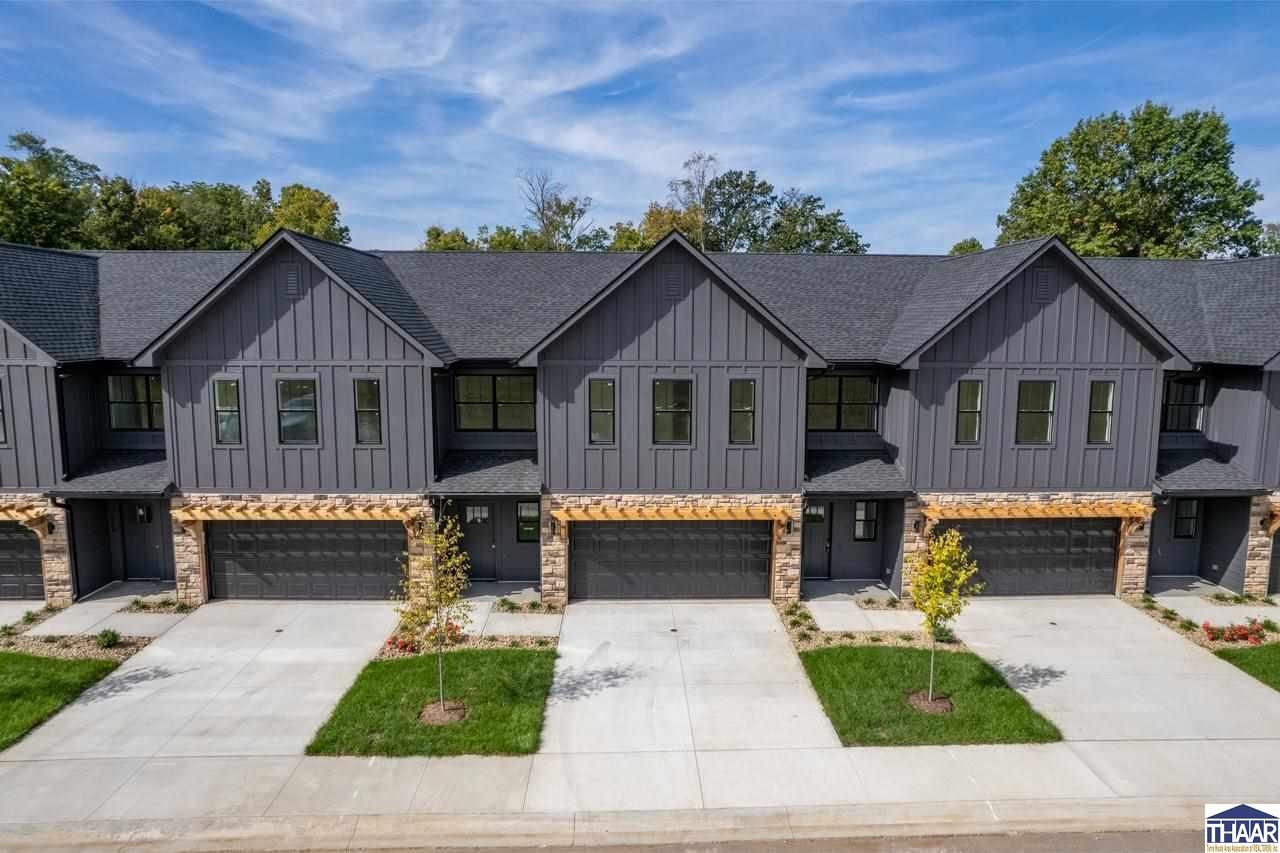
Welcome to Bear Creek Townhomesâ??where modern design meets effortless living! Located on the vibrant east side, this exciting new development puts you just minutes from top dining, shopping, and amenities. Designed by Jon Mutchner Homes, these stunning townhomes offer 3 spacious bedrooms, 2.5 baths, and an open-concept layout built for both comfort and style. Soaring 9â?? ceilings on the main floor create an airy, expansive feel, while a cozy gas fireplace and sleek kitchenâ??customizable with curated finishesâ??make it truly yours. Upstairs, the oversized master suite boasts a luxurious en-suite bath and walk-in closet, complemented by two additional bedrooms, a full bath, laundry room, and extra storage. Step outside to beautifully landscaped private patio and enjoy a maintenance free lifestyle with lawn care, snow removal, and more are included for a low monthly fee. Don't miss your chance to experience this one-of-a-kind living opportunity!
Property Features
Property Type: Residential - Townhouse
Basement: Slab
Cooling: Central Air
Fireplaces: 1
Garage: 2 car attached
Heating: Natural Gas, Forced Air
Lot Size: 0.11 Acres
Roof Type: Shingle
Stories: 2.0
Year Built: 2025
Amenities
New Floor Covering
New Paint
Vinyl Floors
Ceiling Fan(s)
Garage Door Opener
Walk In Closet
Tray Ceiling
Dining Bar
Countertop Quartz
Concrete Driveway
Paved Street
Appliances
Dishwasher
Garbage Disposal
Refrigerator
Gas Range/Oven
Elec. Range/Oven
Microwave
See Remarks
Feature Descriptions
Days on Site: 11
Exterior: Vinyl Siding, Stone Veneer
Fireplace Features: One, Gas Logs
Patio Features: Open Patio, Covered Stoop
Sewer: City Sewer
Room Sizes
Primary Bedroom: 17x13
Bedroom 2: 12x14
Bedroom 3: 12x13
Foyer: 5x14
Dining Room: 13x10
Living Room: 16x15
Kitchen: 16x13
Local Schools
High School: Terre Haute South
Middle School: Woodrow Wilson
Elementary School: Sugar Grove
Listed By / Shown By
Listed By
Agency Name: Berkshire Hathaway HomeServices Newlin-Miller REALTORS®
Agency Phone: 812-478-1900
Shown By
Agent Name: Lydia Walls
Agent Phone: (937) 935-5597
Agency Title: Key Realty

Estimate Your Payment
Estimated Payment
$ 2,059.30 per month $1,957.24 Principal & Interest $0.00 Property Tax (data not provided by mls) $102.05 Homeowner's Insurance
1766 Bear Creek Lane | MLS# 110963
This townhouse located at 1766 Bear Creek Lane, Terre Haute, IN 47803 is currently listed for sale with an asking price of $349,900. This property was built in 2025 and has 3 bedrooms and 2 full and 1 partial baths with 1991 sq. ft. Search Terre Haute real estate on www.lydiawalls.com today.