
BEDS3
BATHS3 full 1 partial
SQUARE FEET2,160
MLS#5248400
STATUSActive
PROPERTY TYPEResidential - Single Family
SUBDIVISIONMeadow Allotment Ph 04
SCHOOLChippewa Local
Property Description
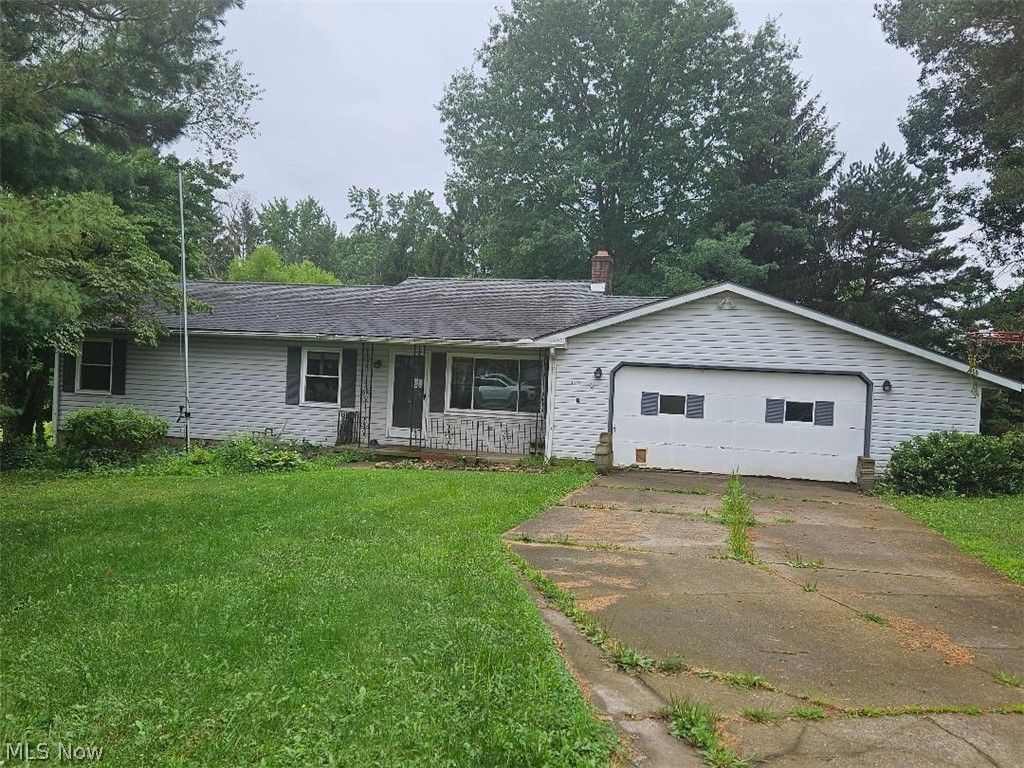
Wonderful opportunity on this spacious 3-4 bedroom ranch at end of cul de sac. . Owned by Secretary of Veterans Affairs' and sells as-is. Very flexible floor plan. Has 3 full first floor baths and partially finished half bath in lower level. First floor family room could be large master bedroom. Has full bath and large walk in closet. Rear deck overlooks large, deep back yard. And yes, a stream runs through it. Oversize 2 car attached garage. Lower level has rec room with fireplace and two other rooms adaptable to many uses. Property has radon system. Buyer or Buyer agent to verify all information herein. Buyer to select their own title company and Buyer to pay all title company related costs and transfer costs as applicable. When a buyer offer is accepted, Seller will provide their own proprietary sale agreement, which when executed, will replace any other buyer/agent purchase agreement(s).. IMPORTANT -- WE ARE NOW IN A MULTIPLE OFFER SITUATION. DEADLINE FOR FINAL HIGHEST AND BEST OFFERS IS WEDNESDAY SEPTEMBER 30, 2026 AT 2:00 PM EST.
Property Features
Property Type: Residential - Single Family
Basement: Yes
Basement: Full, Partially Finished
Cooling: Central Air
Fireplaces: 1
Garage: 2
Heating: Forced Air, Fireplace(s), Gas
Home Style: Ranch
Lot Size: 0.91 Acres
Roof Type: Asphalt, Fiberglass
Stories: 1.0
Taxes: $2,417 / year
Year Built: 1987
Amenities
Ceiling Fan(s)
Feature Descriptions
Accessibility: None
Appliances: Range
Days on Site: 2
Exterior: Vinyl Siding
Fireplace: Basement, Wood Burning
Laundry: In Basement, In Unit
Lot: Stream/Creek, Spring, Wooded
Parcel#: 12-02905-000
Parking: Direct Access, Garage, Garage Door Opener, Paved
Patio/Porch: Deck, Porch
Sewer: Public Sewer
Water: Well
Room Sizes
Game Room: N D x N D Level - First
Recreation: 18 x 13 Level - Lower
Workshop: N D x N D Level - Lower
Family Room: 18 x 13 Level - First
Primary Bedroom: 17 x 16 Level - First
Dining Room: 17 x 16 Level - First
Bedroom: 15 x 13 Level - First
Bedroom: 12 x 11 Level - First
Eat-in Kitchen: 21 x 16 Level - First
Living Room: 14 x 11 Level - First
Local Schools
School District: Chippewa Local
Listed By / Shown By
Listed By
Agency Name: Gem Real Estate Assoc., Inc.
Agency Contact: 330-966-2677, gemhomes@aol.com
Shown By
Agent Name: Lydia Walls
Agent Phone: (937) 935-5597
Agency Title: Key Realty

Estimate Your Payment
Estimated Payment
$ 1,290.21 per month $1,034.84 Principal & Interest $201.42 Property Tax $53.96 Homeowner's Insurance
17626 Lois Way | MLS# 5248400
This single family home located at 17626 Lois Way, Doylestown, OH 44230 is currently listed for sale with an asking price of $185,000. This property was built in 1987 and has 3 bedrooms and 3 full and 1 partial baths with 2160 sq. ft. Lois Way is located in the Meadow Allotment Ph 04 subdivision within the Chippewa Local school district. Search Meadow Allotment Ph 04 real estate on www.lydiawalls.com today.