
BEDS2
BATHS2 full
SQUARE FEET1,161
MLS#TB8552597
STATUSActive
PROPERTY TYPEResidential - Townhouse
SUBDIVISIONSUTTON PLACE
Property Description
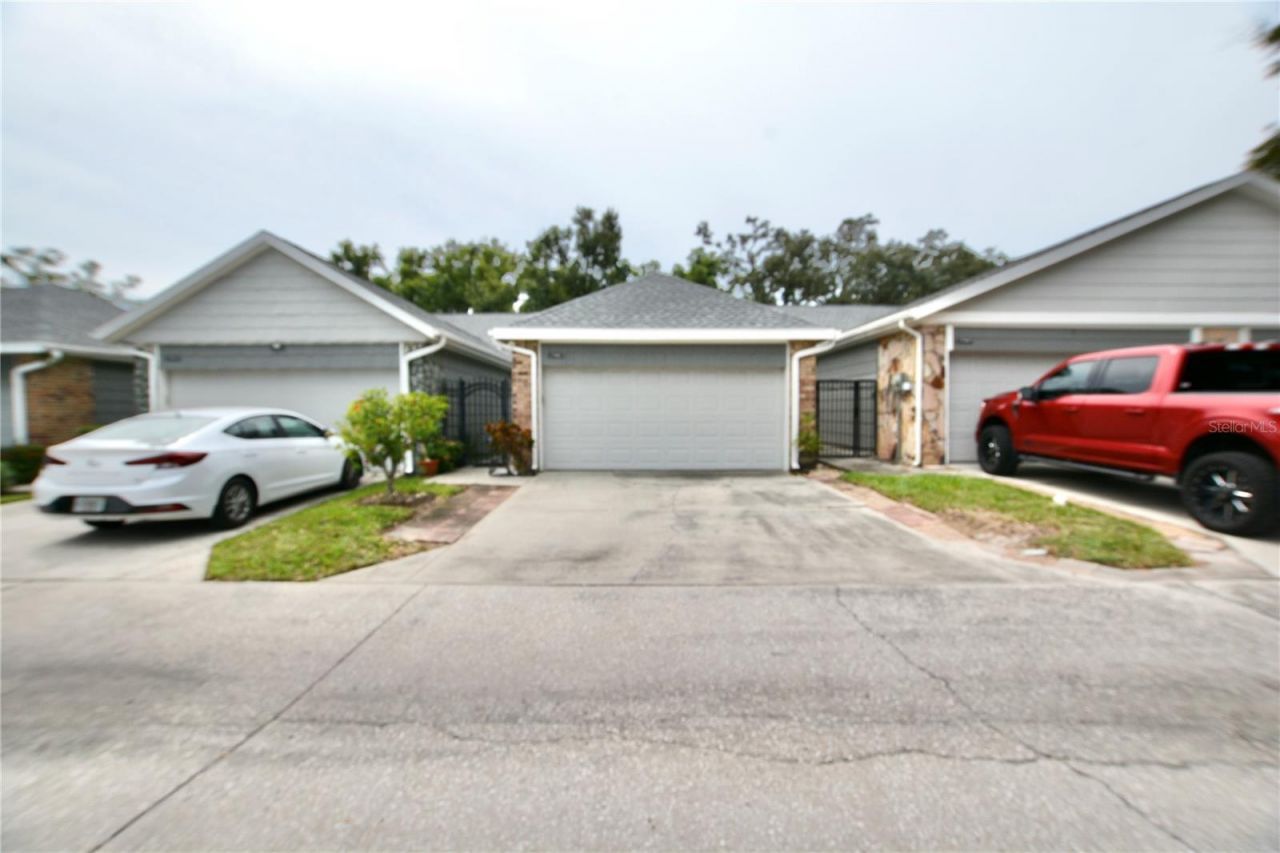
Nestled in the quaint community of Sutton Place, you will find this charming two-bedroom, two-bathroom, two-car garage townhome. Built in 1987, it provides 1,161 square feet of comfortable living space. Excellent features include French doors with plantation shutters that lead to a fully fenced, private backyard oasis with a screened-in patio. The home features tile flooring throughout and an updated kitchen complete with wood cabinets, granite countertops, a subway tile backsplash, stainless steel appliances, and a breakfast bar for additional seating. As you enter, you step into a private courtyard that leads into an open kitchen, family room, and dining room combination. Situated just off the family room is the primary en-suite bedroom, which offers its own French doors to the private patio, a spacious walk-in closet, and a bathroom with a walk-in shower and single vanity. The split floor plan leads to a generous secondary bedroom that features an ample walk-in closet. Roof: 2026, Water heater 1: 2025, water heater 2: age unknown. HVAC: 2011. Sutton Place is convenient to Dale Mabry Hwy with many dining and shopping opportunities, I-275 and I-75. 20 minutes from Downtown Tampa, 15 minutes from Moffitt Cancer, Advent Hospital, The University of South Florida and Busch Gardens. Welcome Home.
Property Features
Property Type: Residential - Townhouse
Cooling: Central Air
Fenced: Yes
Garage: 2 car attached
Heating: Central, Electric
Home Style: Contemporary, Craftsman, Traditional
Lot Size: 0.07 Acres
Roof Type: Shingle
Stories: 1.0
Taxes: $3,101
Year Built: 1987
Amenities
Ceiling Fans(s)
Eat-in Kitchen
High Ceilings
Kitchen/Family Room Combo
Living Room/Dining Room Combo
Open Floorplan
Solid Surface Counters
Solid Wood Cabinets
Split Bedroom
Vaulted Ceiling(s)
Courtyard
Lighting
Private Yard
Rain Gutters
Sidewalk
Feature Descriptions
Additional Rooms: Family Room, Great Room
Appliances: Dishwasher, Disposal, Electric Water Heater, Range, Refrigerator
Association Amenities: Cable TV, Maintenance, Pool, Vehicle Restrictions
Community Features: Association Recreation - Owned, Buyer Approval Required, Community Mailbox, Deed Restrictions, No Truck/RV/Motorcycle Parking, Pool, Sidewalks, Street Lights
Directions: From Busch Blvd. West on Busch Blvd to North on Albany Ave to East into Sutton Place.
Exterior: Brick, Vinyl Siding, Frame
Fencing: Vinyl, Wood
Flood Zone Code: X
Flooring: Tile
Foundation: Slab
HOA Fee: 439/ Monthly
HOA Y/N: Yes
Home Warranty Y/N: No
Listing Terms: Cash, Conventional, FHA, VA Loan
Lot: City Limits, In County, Landscaped, Sidewalk, Paved, Private
Lot Dimensions: 0.07
Number of Pets: 2
Other Equipment: Irrigation Equipment, Private Yard
Ownership: Fee Simple
Parking: Assigned, Driveway
Parking Notes: Assigned, Driveway
Patio/Porch: Covered, Patio, Rear Porch, Screened
Pets Allowed: Cats OK, Dogs OK, Number Limit, Size Limit, Yes
Pets Restrictions: Pets must be leashed at all times inside the walls of the community. Residents areresponsible to clean up after their pet. Pet weight limit is 25 lbs unless waived by the Board.
Pets Size: Small (16-35 Lbs.)
Pets Weight (Max): 25
Property Attached Y/N: No
Property Sub-Type: Townhouse
Sewer: Public Sewer
Showing Instructions: Supra Lock Box,24 Hour Notice, Appointment Only, Lock Box Electronic-CBS Code Required, See Remarks, ShowingTime
Special Sale Provisions: None
Utilities: Cable Available, Cable Connected, Electricity Available, Public, Sewer Connected, Water Connected
Vegetation: Mature Landscaping, Trees/Landscaped
Water: Public
Water Access Y/N: No
Zoning: PD
Room Sizes
Living Room: 15x11
Dining Room: 9x11
Kitchen: 8x13
Primary Bedroom: 15x11
Bedroom 2: 12x11
Local Schools
High School: Chamberlain-HB
Middle School: Memorial-HB
Elementary School: Forest Hills-HB
Listed By / Shown By
Listed By
Agency Name: PINEYWOODS REALTY LLC
Agency Contact: 813-225-1890
Shown By
Agent Name: Lydia Walls
Agent Phone: (937) 935-5597
Agency Title: Key Realty

Estimate Your Payment
Estimated Payment
$ 1,994.02 per month $1,649.59 Principal & Interest $258.42 Property Tax $86.01 Homeowner's Insurance
1762 Castle Rock Road | MLS# TB8552597
This townhouse located at 1762 Castle Rock Road, Tampa, FL 33612 is currently listed for sale with an asking price of $294,900. This property was built in 1987 and has 2 bedrooms and 2 full baths with 1161 sq. ft. Castle Rock Road is located in the SUTTON PLACE subdivision. Search SUTTON PLACE real estate on www.lydiawalls.com today.