
BEDS2
BATHS2 full
SQUARE FEET1,390
MLS#G5118313
STATUSActive
PROPERTY TYPEResidential - Single Family
SUBDIVISIONSPRUCE CRK SOUTH 11
Property Description
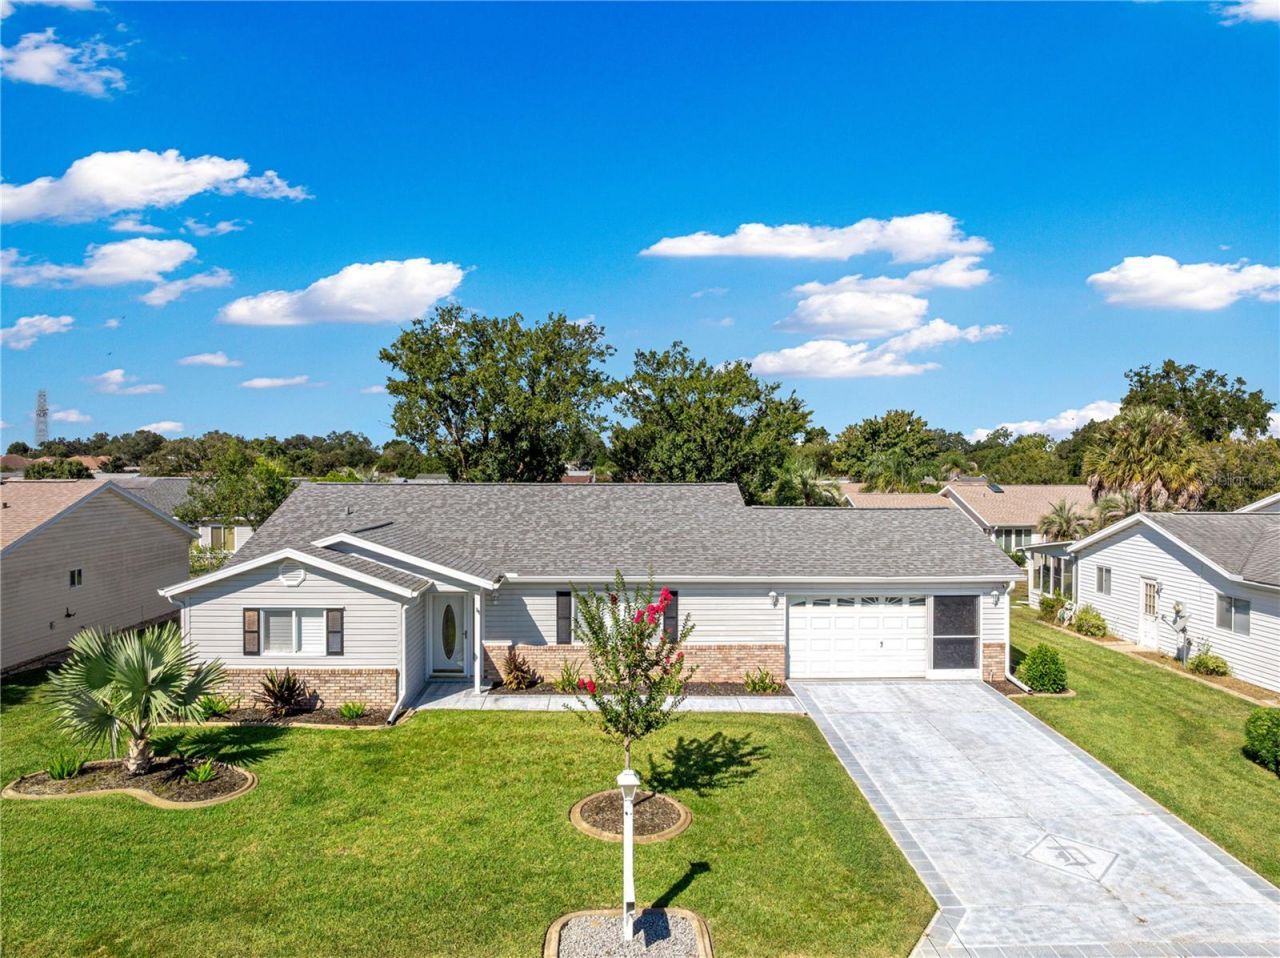
Virtually Staged. Welcome home to paradise! This pristine, highly sought-after The Palm floor plan model is located in the premier gated 55+ community of Spruce Creek South in Summerfield, FL. Meticulously maintained and move-in ready, this immaculate home features 2 bedrooms, 2 bathrooms, a 2-car garage, and top-tier upgrades throughout. Reflecting the extraordinary pride of ownership, the entire exterior of this home has just been meticulously hand-washed. by the owner!The Interior: A heavy-duty front door with center and side glass panels floods the entryway with natural light. Step inside to soaring vaulted cathedral ceilings, elegant plantation shutters throughout the home, and a seamless mix of luxury wood laminate, imported ceramic, and newer carpets. The completely renovated kitchen is a chef's dream, showcasing granite countertops, custom crown-molded newer cabinetry, newer stainless-steel appliances, a natural skylight, a ceramic tile backsplash, a top-of-the-line Kohler magnetic faucet, and a custom-built lighted pantry with a coat closet.Spa-Like Bathrooms with imported features: Primary En-Suite: Features tile flooring from Spain, a spectacular floor-to-ceiling stacked stone accent wall and sidewall tiles from Italy, a dark wood double vanity with an engineered quartz top, a horizontal vanity mirror, and a newer toilet. Guest Bathroom: Appointed with designer wall tiles from Brazil, floor tiles from Portugal, and a new single vanity with an engineered quartz top, undermount sink, and Glacier Bay toilet.Outdoor & Indoor Living: Relax in the massive 24' x 12' enclosed lanai, accessible from both the dining room and primary suite, or grill on the rear concrete open patio, and newer downspouts.Major System Updates: Roof & HVAC: Newer 2022 Owens Corning Roof & Newer 2020 HVAC System Plumbing & Electric: Newer 2021 Hot Water Heater & newer 2021 metal switch covers/outlets throughout the house. Garage & Appliances: Newer 2026 Electric Garage Door Opener (with manual privacy screens) & 2025 Dryer with a good working newer washer. Fixtures: 2024 modern electrical fixtures & 6 newer ceiling fans (including a Hunter fan in the primary suite)The Location & Lifestyle: Located right off the US Hwy 441/27 corridor, you are just 2 miles from Spanish Springs Town Square and 7 miles from Lake Sumter Landing in The Villages-enjoy daily free live entertainment with a different band every night! Residents also gain access to a spectacular 16,000+ sq. ft. clubhouse with a fitness center, billiards, and a ballroom.Explore the photos and the Matterport 3D virtual tour. Contact me or your agent today to schedule your private tour!
Property Features
Property Type: Residential - Single Family
Cooling: Central Air
Garage: 2 car attached
Heating: Central, Electric
Lot Size: 0.18 Acres
Roof Type: Shingle
Stories: 1.0
Taxes: $3,652
Year Built: 1994
Amenities
Built-in Features
Cathedral Ceiling(s)
Ceiling Fans(s)
Crown Molding
High Ceilings
Living Room/Dining Room Combo
Open Floorplan
Primary Bedroom Main Floor
Stone Counters
Thermostat
Vaulted Ceiling(s)
Walk-In Closet(s)
Window Treatments
Feature Descriptions
Additional Rooms: Florida Room
Appliances: Built-In Oven, Cooktop, Dishwasher, Disposal, Dryer, Electric Water Heater, Ice Maker, Microwave, Range, Range Hood, Refrigerator, Washer
Association Amenities: Basketball Court, Clubhouse, Fence Restrictions, Fitness Center, Gated, Golf Course, Park, Pickleball Court(s), Pool, Racquetball, Recreation Facilities, Sauna, Security, Shuffleboard Court, Spa/Hot Tub, Tennis Court(s), Vehicle Restrictions, Wheelchair Access
Community Features: Clubhouse, Deed Restrictions, Dog Park, Fitness Center, Gated Community - Guard, Golf Carts OK, Park, Pool, Racquetball, Restaurant, Tennis Court(s)
Directions: â?¢ From the RE/MAX PREMIER OFFICE IN LADY LAKE FL. 32159 BORDERING SUMMERFIELD FL. 34491â?¢ Head out towards Sumter County Road 109 to head north on U.S. 27 / U.S. 441 N.â?¢ Move to the left lane and turn left onto SE 176th St.â?¢ Proceed to enter the Sp
Exterior: Vinyl Siding, Frame
Fireplace: Decorative
Flood Zone Code: X
Flooring: Carpet, Ceramic Tile, Luxury Vinyl
Foundation: Slab
Garage Dimensions: 26X20
HOA Fee: 179.98/ Monthly
HOA Y/N: Yes
Home Warranty Y/N: No
Hot Tub: Yes
Listing Terms: Cash, Conventional
Lot: Cleared
Lot Dimensions: 0.18
Model: THE PALM
Other Equipment: Irrigation Equipment
Ownership: Fee Simple
Pets Allowed: Cats OK, Dogs OK
Property Attached Y/N: No
Property Sub-Type: Single Family Residence
Security: Gated Community, Security System, Smoke Detector(s)
Senior Community: Yes
Sewer: Public Sewer
Showing Instructions: Lockbox, Lock Box No Call, ShowingTime
Special Sale Provisions: None
Utilities: Cable Available, Electricity Available, Electricity Connected, Public, Sewer Available, Sewer Connected
Water: Public
Water Access Y/N: No
Windows: Skylight(s), Double Pane Windows, Window Treatments
Zoning: PUD
Room Sizes
Living Room: 16x13
Dining Room: 11x11
Kitchen: 15x11
Florida Room: 24x10
Primary Bedroom: 16x12
Bedroom 2: 14x12
Local Schools
High School: Belleview High School
Middle School: Belleview Middle School
Elementary School: Belleview Elementary School
Listed By / Shown By
Listed By
Agency Name: RE/MAX PREMIER REALTY LADY LK
Agency Contact: 352-753-2029
Shown By
Agent Name: Lydia Walls
Agent Phone: (937) 935-5597
Agency Title: Key Realty

Estimate Your Payment
Estimated Payment
$ 1,833.94 per month $1,453.81 Principal & Interest $304.33 Property Tax $75.80 Homeowner's Insurance
17552 SE 96th Court | MLS# G5118313
This single family home located at 17552 SE 96th Court , Summerfield, FL 34491 is currently listed for sale with an asking price of $259,900. This property was built in 1994 and has 2 bedrooms and 2 full baths with 1390 sq. ft. SE 96th Court is located in the SPRUCE CRK SOUTH 11 subdivision. Search SPRUCE CRK SOUTH 11 real estate on www.lydiawalls.com today.