
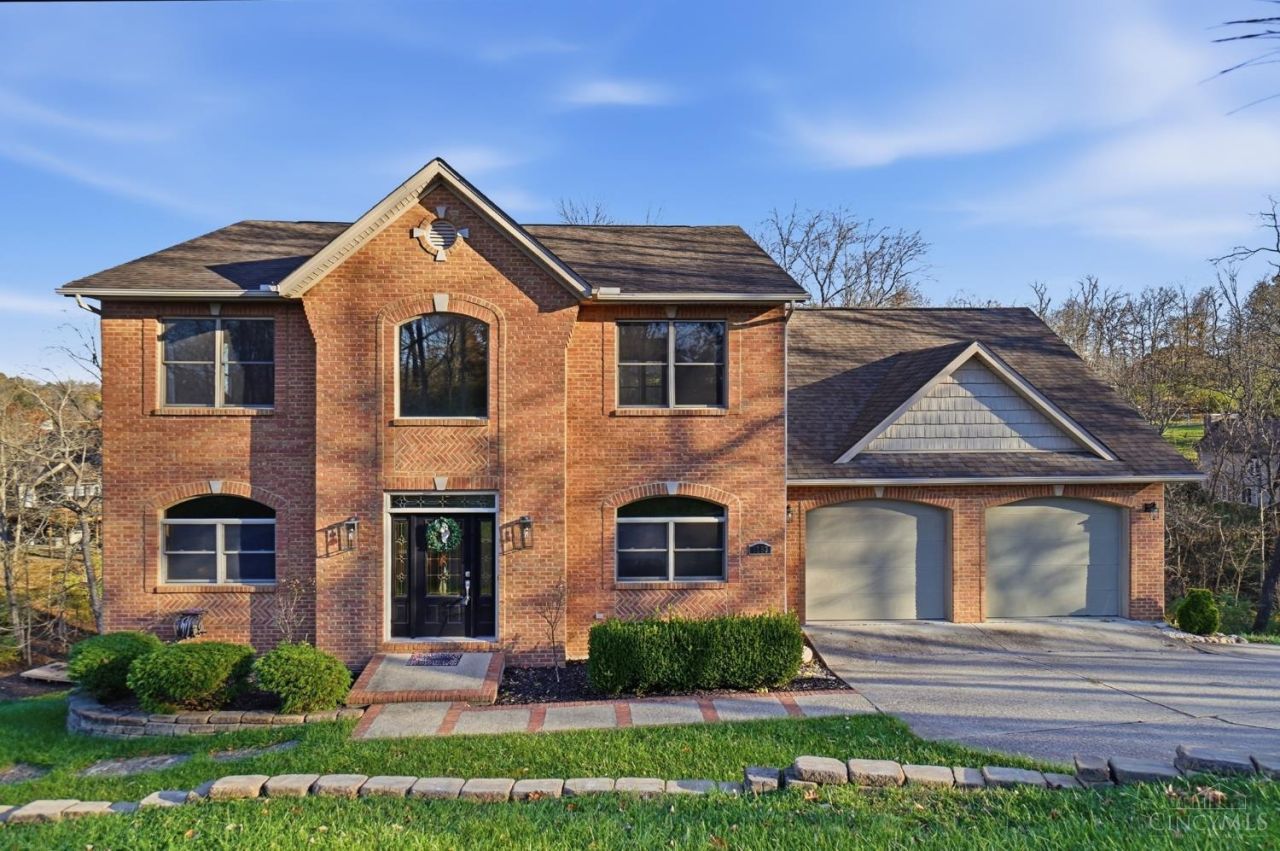
BEDS5
BATHS3 full 1 partial
SQUARE FEET4,463
MLS#1900193
STATUSActive
PROPERTY TYPEResidential - Single Family
SUBDIVISIONHidden Valley Lake
SCHOOLSunman Dearborn Com
Property Description
An exceptional lake home where luxury, lifestyle, and recreation come together! Showcasing breathtaking lake views, three beautifully updated levels, and a timeless blend of traditional charm and modern design, this one-of-a-kind property offers 5 spacious bedrooms and extraordinary amenities. The gourmet kitchen features an expansive double-island design, perfect for entertaining, while the main level offers a private office and mudroom. The spacious primary suite captures beautiful lake views, with generously sized secondary bedrooms and convenient second-floor laundry. Enjoy the outdoors from the stunning tiered deck, with an additional golf cart driveway providing easy access to the lake. The walkout lower level is an entertainer's dream, featuring a wet bar, recreation space, and an incredible indoor basketball/pickleball court. Ideally located with convenient access to CVG Airport and Perfect North Slopes, this remarkable home delivers a truly unmatched lake lifestyle!
Property Features
Property Type: Residential - Single Family
Basement: Yes
Basement: Full
Cooling: Ceiling Fans, Central Air
Fireplaces: 1
Garage: 2
Heating: Forced Air, Gas
Home Style: Traditional
Lot Size: 0.24 Acres
Roof Type: Shingle
Stories: 3.0
Taxes: $4,000
Year Built: 2005
Amenities
9Ft + Ceiling
Cathedral Ceiling
Vaulted Ceiling
Balcony
Fire Pit
Feature Descriptions
Access: Paved Road
Appliances: Microwave, Oven/Range, Dishwasher, Refrigerator, Garbage Disposal
Association Includes: AssociationDues, Clubhouse, PlayArea, Pool, ProfessionalMgt, WalkingTrails
Association Name: HVL POA
Basement Fatures: Finished - Full, Walkout
Days on Site: 8
Exterior: Brick
Family Room: Built-ins/Bookcases, Fireplace, Walkout
Fireplace Features: Gas
Flex Rooms: Bonus Room, Exercise Room, Game Room
Foundation: Poured
Garage/Carport: Built in, Front
Gas: Natural
HOA Fee: 144/Monthly
HOA Y/N: 1
Kitchen: Marble/Granite/Slate, Pantry, Planning Desk, Counter Bar, Eat-In, Gourmet, Walkout, Island, Wood Cabinets
Lot Dimensions: 165 x 150
Parcel #: 15-06-23-304-011.000-020
Parking: Off Street, Driveway
Primary Bathroom: Marb/Gran/Slate, Built-In Shower Seat, Shower, Double Vanity, Tile Floor, Jetted Tub
Primary Bedroom: Bath Adjoins, Walk-in Closet
Rooms Total: 15
Sewer: Public Sewer
Special View Info: Lake/Pond
SQFT Basement: 2894
Study: Built-ins/Bookcases, Wall-to-Wall Carpet
Tax Abatement: No
Water: Public
Water Heater: Gas
Window Features: Double Hung, Wood
Room Sizes
Primary Bedroom: 16 X 14 Level - 2
Bedroom 2: 20 X 14 Level - 2
Bedroom 3: 16 X 14 Level - 2
Bedroom 4: 16 X 12 Level - 2
Bedroom 5: 12 X 11 Level - Lower
Dining Room: 12 X 11 Level - 1
Entry: 12 X 11 Level - 1
Family Room: 33 X 23 Level - Lower
Living Room: 23 X 21 Level - 1
Laundry Room: 14 X 7 Level - 2
Recreation Room: 30 X 30 Level - Lower
Study/Den: 12 X 12 Level - 1
Local Schools
School District: Sunman Dearborn Com
Listed By / Shown By
Listed By
Agency Name: Coldwell Banker Realty
Agent Name: Adam Hayhow
Agency Phone: 513-321-9944

Shown By
Agent Name: Lydia Walls
Agent Phone: (937) 935-5597
Agency Title: Key Realty

Estimate Your Payment
Estimated Payment
$ 3,628.56 per month $3,131.92 Principal & Interest $333.33 Property Tax $163.30 Homeowner's Insurance
1753 E Cove Circle | MLS# 1900193
This single family home located at 1753 E Cove Circle, Lawrenceburg, IN 47025 is currently listed for sale with an asking price of $559,900. This property was built in 2005 and has 5 bedrooms and 3 full and 1 partial baths with 4463 sq. ft. E Cove Circle is located in the Hidden Valley Lake subdivision within the Sunman Dearborn Com school district. Search Hidden Valley Lake real estate on www.lydiawalls.com today.