
BEDS4
BATHS2 full
SQUARE FEET1,650
MLS#848354
STATUSActive
PROPERTY TYPEResidential - Single Family
SUBDIVISIONCastlebrook 01
SCHOOLTri-Creek
Property Description
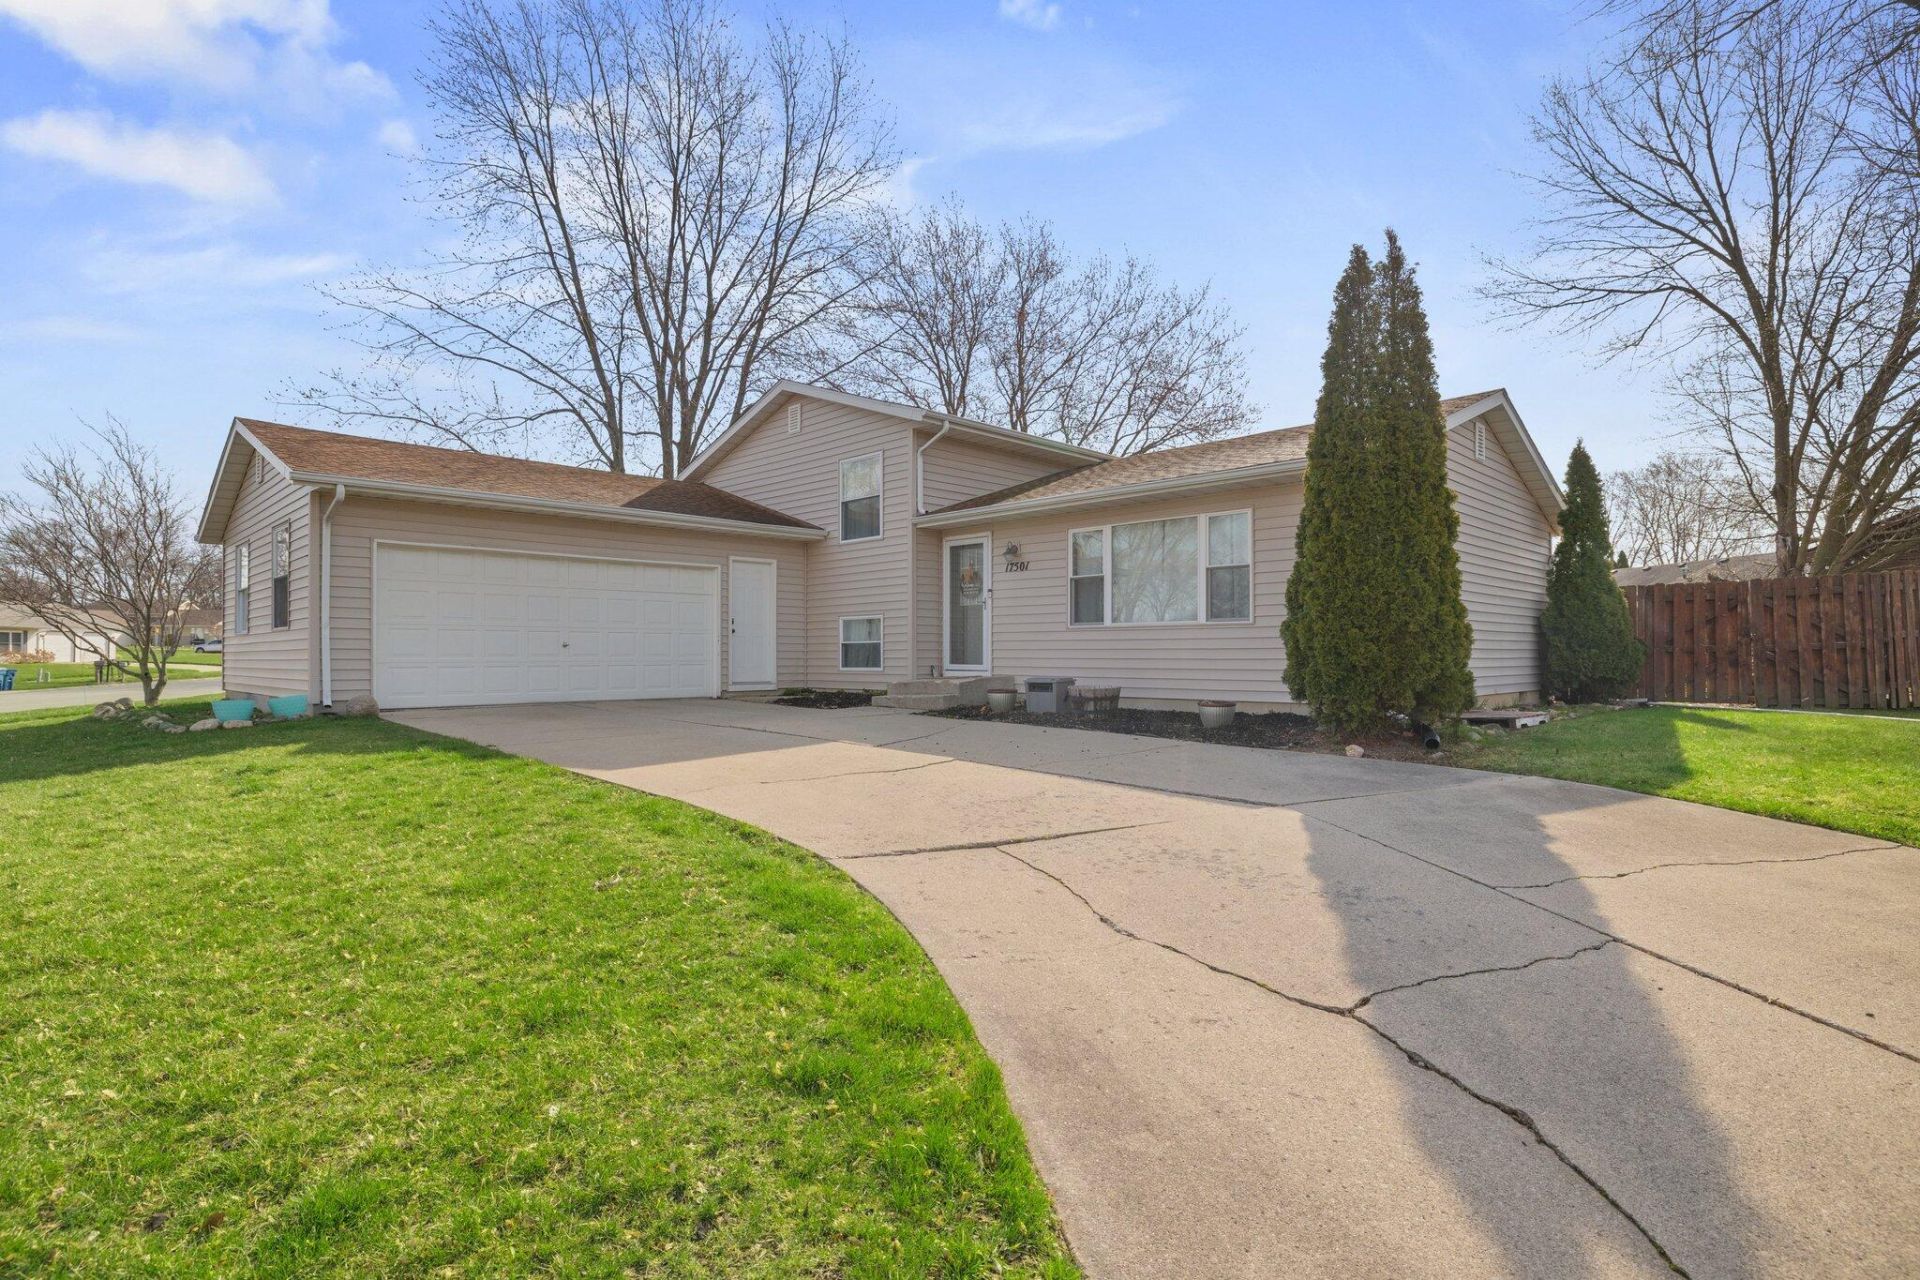
Welcome home to this spacious tri-level in Lowell, Indiana, offering 4 bedrooms, 2 bathrooms, and plenty of room to spread out! Situated on a large corner lot, this home features two separate living spaces, providing flexibility for entertaining, relaxing, or creating the perfect additional gathering area. The functional layout offers comfortable living with room for everyone. Enjoy the convenience of a 2-car attached garage and a fully fenced backyard, perfect for outdoor activities, pets, or simply enjoying your own outdoor space. All kitchen appliances, along with the washer and dryer, are included for added convenience. Ideally located close to everyday amenities, shopping, dining, and more, this home offers a wonderful combination of space, functionality, and location. Lower level flooring & windows 4 years old. Electrical box in laundry room for future whole house generator. Gas line installed in garage for future heater. Don't miss the opportunity to make this Lowell home your own!
Property Features
Property Type: Residential - Single Family
Garage: 2 car attached
Heating: Forced Air, Natural Gas
Lot Size: 0.31 Acres
Taxes: $2,586
Year Built: 1978
Amenities
Eat-in Kitchen
Walk-In Closet(s)
Appliances
Dryer
Washer
Refrigerator
Microwave
Gas Range
Dishwasher
Feature Descriptions
Days on Site: 4
Lot: Back Yard, Corner Lot
Parking Features: Attached, Garage Faces Front, Driveway
Pool Features: Above Ground
Rooms Total: 8
Security Features: Smoke Detector(s)
Sewer: Public Sewer
Utilities: Electricity Connected, Water Connected, Sewer Connected, Natural Gas Connected
Water: Public
Room Sizes
Primary Bedroom: 14.0 x 11.0
Bedroom 2: 10.0 x 10.0
Bedroom 3: 10.0 x 10.0
Bedroom 4: 10.0 x 10.0
Kitchen: 20.0 x 10.0
Laundry: 8.0 x 6.0
Living Room: 22.0 x 12.0
Bonus Room: 20.0 x 12.0
Local Schools
High School: Lowell Senior High School
School District: Tri-Creek
Listed By / Shown By
Listed By
Agency Name: New Chapter Real Estate
Agency Phone: (219) 227-8454
Shown By
Agent Name: Lydia Walls
Agent Phone: (937) 935-5597
Agency Title: Key Realty

Estimate Your Payment
Estimated Payment
$ 1,975.23 per month $1,672.52 Principal & Interest $215.50 Property Tax $87.21 Homeowner's Insurance
17501 Camelot Drive | MLS# 848354
This single family home located at 17501 Camelot Drive , Lowell, IN 46356 is currently listed for sale with an asking price of $299,000. This property was built in 1978 and has 4 bedrooms and 2 full baths with 1650 sq. ft. Camelot Drive is located in the Castlebrook 01 subdivision within the Tri-Creek school district. Search Castlebrook 01 real estate on www.lydiawalls.com today.