
BEDS4
BATHS2 full 1 partial
SQUARE FEET2,541
MLS#260014098
STATUSActive
PROPERTY TYPEResidential - Single Family
SUBDIVISIONSky Ridge #6
Property Description
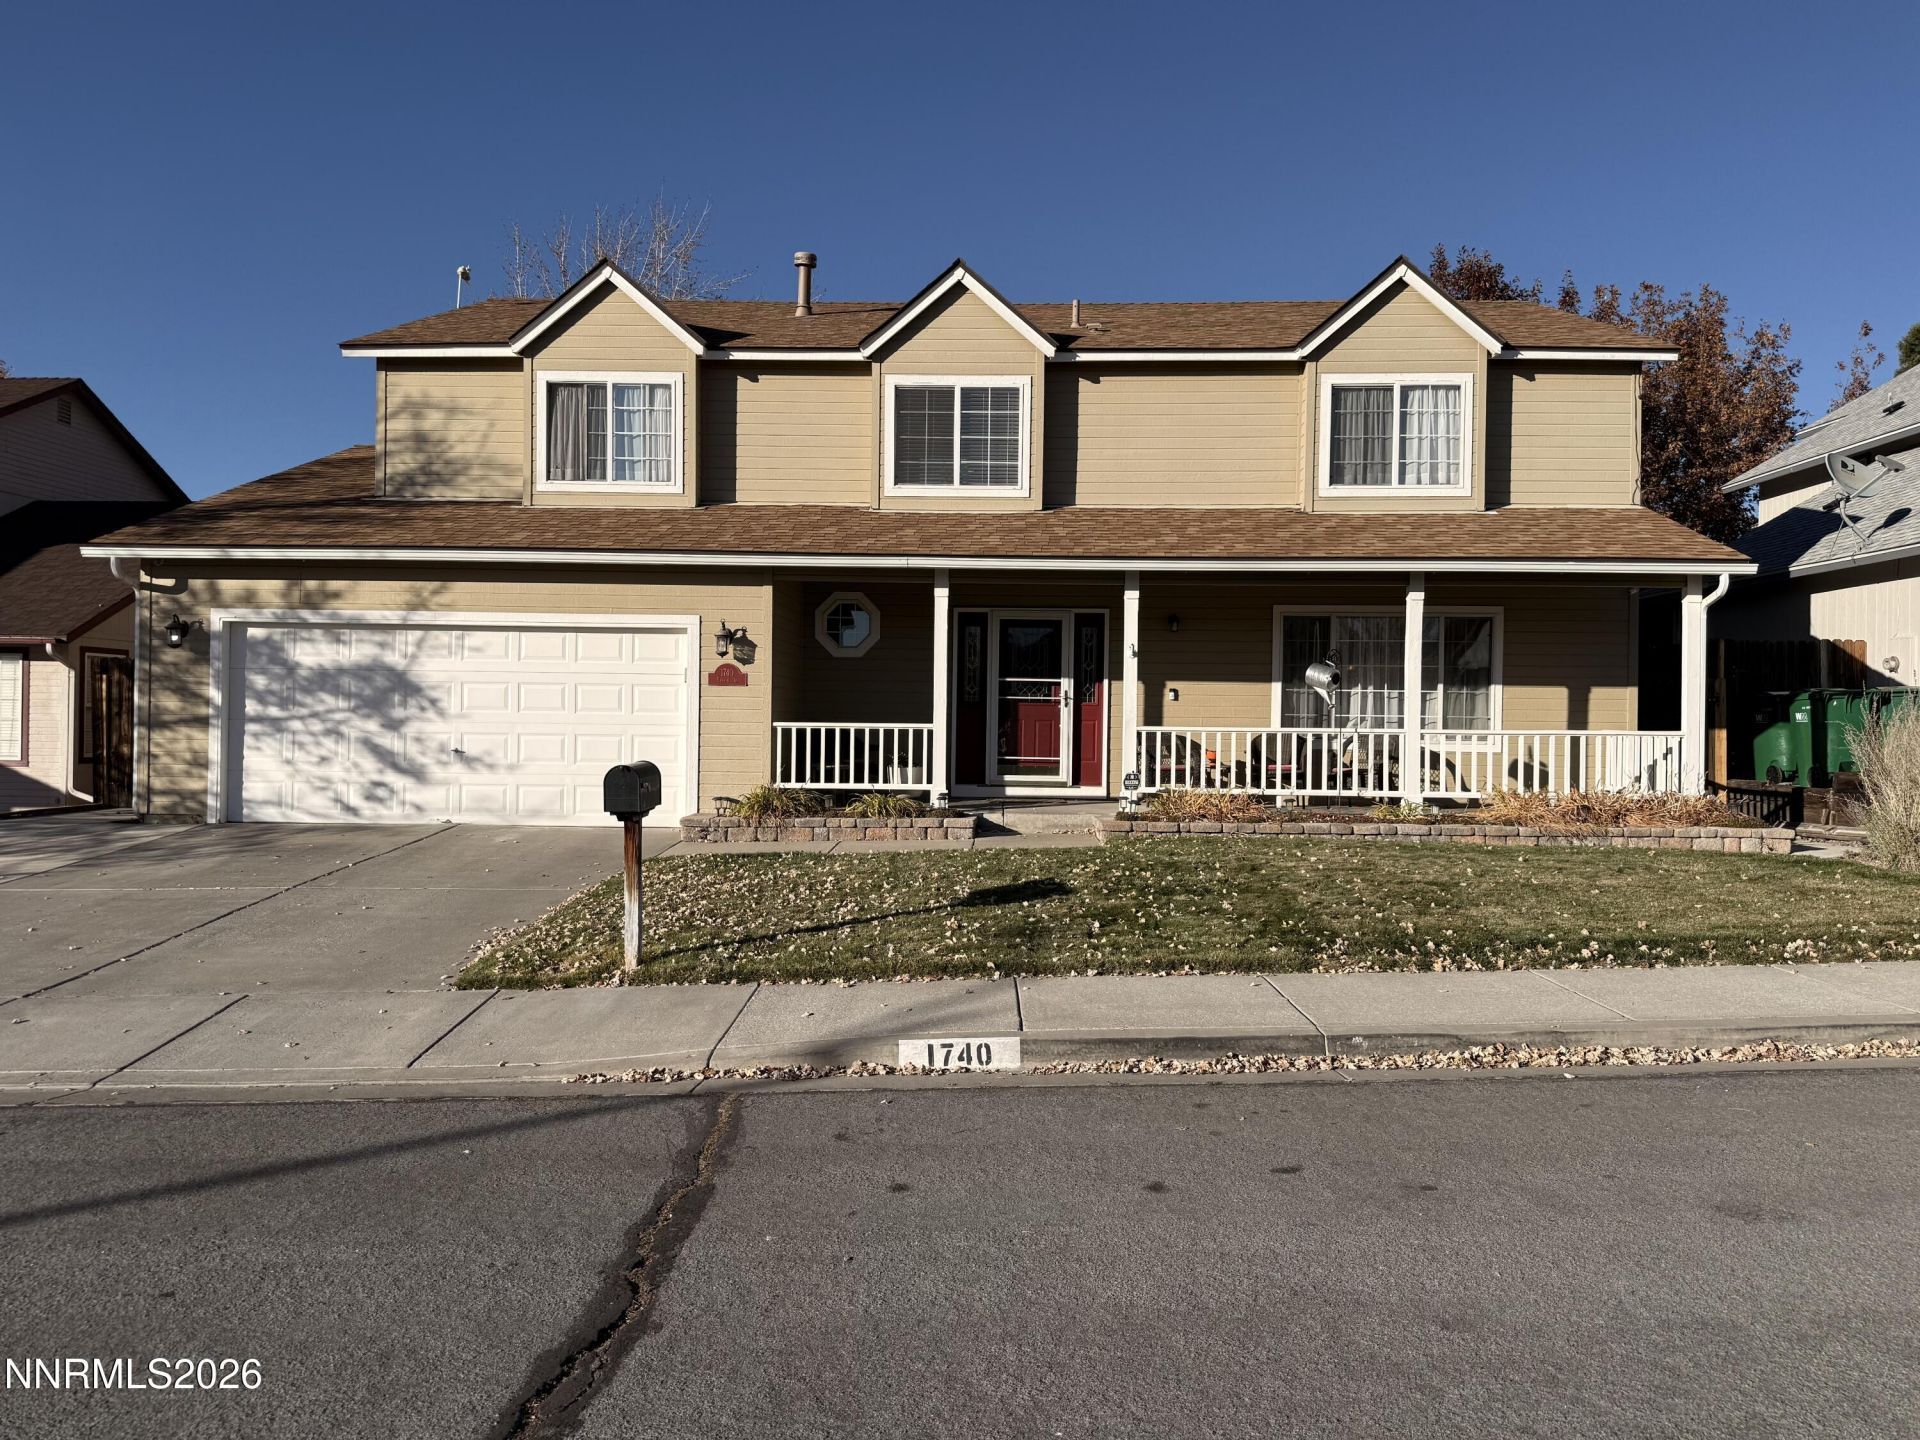
Enjoy this spacious two-story retreat with room for everyone! View of the mountains. All four bedrooms are upstairs, including a generous primary suite with a private enclave that's perfect for a home office, reading nook, or nursery. You'll love the stylish luxury vinyl plank flooring 2022 along with interior paint and the peace of mind that comes with a newer roof , exterior paint and kitchen counter tops 2019. HVAC in 2020. Water-heater 2024The main level has inviting spaces for every occasion; a formal living room that flows into the dining area, plus a cozy family room open to the kitchen with a gas fireplace. Step outside to mature landscaping, garden and shed. New garage door opener 2022
Property Features
Property Type: Residential - Single Family
Cooling: Central Air
Fireplaces: 1
Garage: 2 car attached
Heating: Fireplace(s), Forced Air, Natural Gas
Lot Size: 0.15 Acres
Roof Type: Composition, Pitched
Stories: 2.0
Taxes: $3,156
Year Built: 1996
Amenities
High Ceilings
Roll In Shower
Smart Thermostat
Vaulted Ceiling(s)
Breakfast Bar
Walk-In Closet(s)
Entrance Foyer
Rain Gutters
Feature Descriptions
Additional Rooms: Bonus Room, Entrance Foyer
Appliances: Dryer, Dishwasher, Gas Range, Microwave, Washer, ENERGY STAR Qualified Appliances
City Limits: Yes
Construction Type: Site/Stick-Built
Cooling Y/N: Yes
Days on Site: 9
Dining: Family Room Combination, Separate/Formal Room, Kitchen Combination
Exterior: Glass, Spray Foam Insulation, Wood Siding
Family Room: Dining Room Combination
Fencing: Back Yard, Full
Fireplace: Gas
Fireplace Y/N: Yes
Flooring: Carpet, Luxury Vinyl, Linoleum
Foundation: Crawl Space
Heating Y/N: Yes
Kitchen: Breakfast Bar, Built-In Dishwasher, Built-In Microwave, ENERGY STAR Qualified Appliances
Laundry Features: Washer Hookup, Laundry Closet, Shelves, Electric Dryer Hookup
Living Room: Separate/Formal Room
Lot Features: Level, Sprinklers In Front, Sprinklers In Rear
Master Bedroom: High Ceilings, Shower Stall, Walk-In Closet(s)
OtherStructures: Shed(s)
Parcel #: 010-563-13
Parking: Attached, Garage, Garage Door Opener, Garage Door Opener Controls
Patio/Porch: Uncovered, Porch
Road Frontage: Public
Road Responsibility: Public Maintained Road
Security Features: Carbon Monoxide Detector(s), Smoke Detector(s), Keyless Entry, Video Doorbell
Sewer: Public Sewer
Special View Info: Mountain(s), Trees/Woods
Sprinklers: Automatic, Front, Rear
SQFT Living: 2541
Utilities: Natural Gas Connected, Phone Connected, Sewer Connected, Water Connected, Cellular Coverage, Internet Connected, Water Meter Installed
Water: Public
Water Rights Y/N: No
Window Features: Blinds, Drapes, Double Pane Windows, Low-Emissivity Windows, Window Coverings, Vinyl Frames
Local Schools
High School: Carson
Middle School: Eagle Valley
Elementary School: Al Seeliger
Listed By / Shown By
Listed By
Agency Name: BHHS Nevada Properties - SW
Agent Name: Sheri Brown
Agency Phone: 702-734-5555
Agent Phone: 775-671-2323

Shown By
Agent Name: Lydia Walls
Agent Phone: (937) 935-5597
Agency Title: Key Realty

Estimate Your Payment
Estimated Payment
$ 4,200.32 per month $3,742.20 Principal & Interest $263.00 Property Tax $195.13 Homeowner's Insurance
1740 Rankin Drive | MLS# 260014098
This single family home located at 1740 Rankin Drive, Carson City, NV 89701 is currently listed for sale with an asking price of $669,000. This property was built in 1996 and has 4 bedrooms and 2 full and 1 partial baths with 2541 sq. ft. Rankin Drive is located in the Sky Ridge #6 subdivision. Search Sky Ridge #6 real estate on www.lydiawalls.com today.