
BEDS2
BATHS2 full
SQUARE FEET1,159
MLS#12810743
STATUSNew
PROPERTY TYPEResidential - Condominium
SCHOOLDistrict 202
Property Description
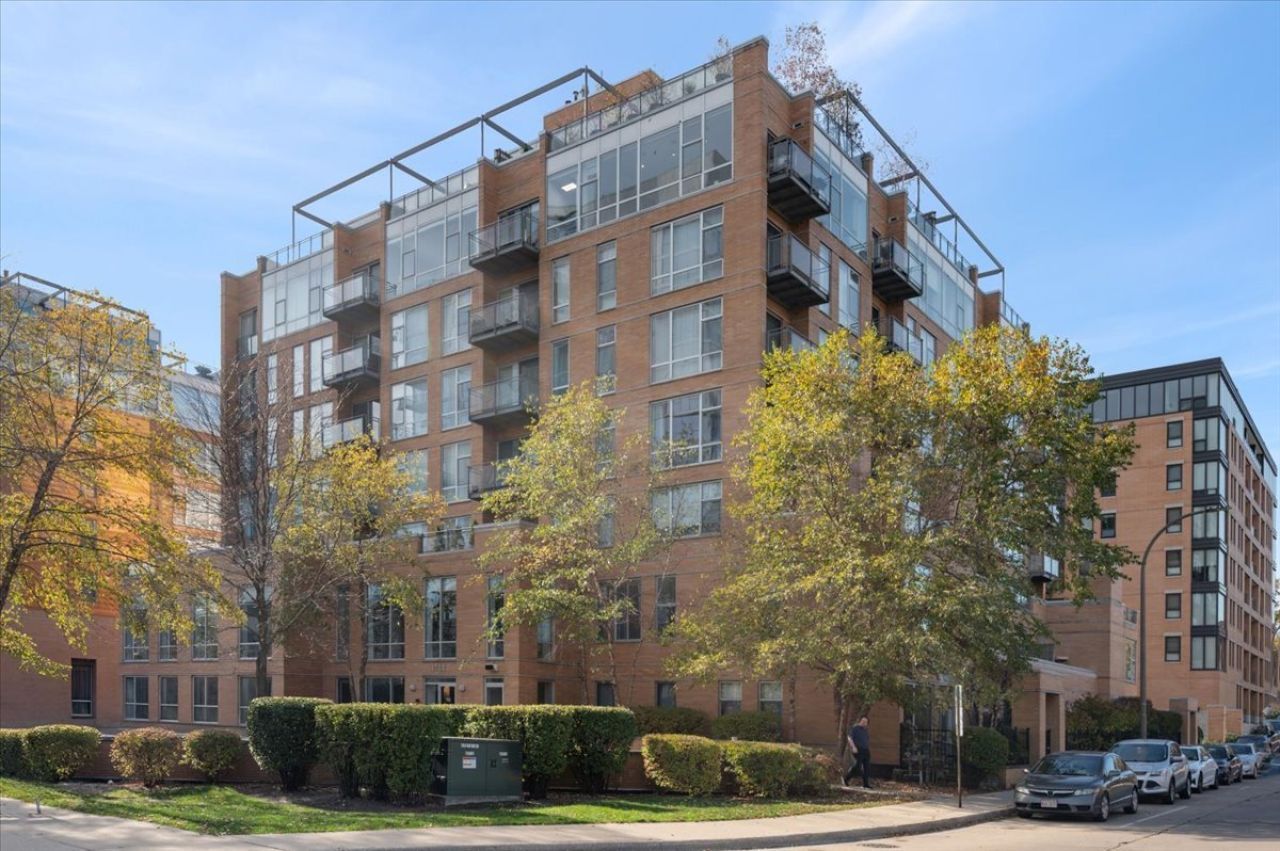
Enjoy the best of downtown Evanston right at your doorstep! This bright and spacious 2-bedroom, 2-bathroom corner condo offers an ideal combination of modern comfort, an open floor plan, and an unbeatable location. With floor-to-ceiling windows, 9-foot ceilings, and wonderful natural light throughout, the home feels open and inviting. The spacious living room features a gas fireplace and opens to a private east-facing balcony, perfect for enjoying your morning coffee or relaxing at the end of the day. The open living and dining areas provide great space for both everyday living and entertaining. The updated kitchen features contemporary cabinetry, granite countertops, new appliances, and a convenient breakfast bar. The generously sized primary suite has new carpeting, a large walk-in closet, and an en-suite bathroom with double sinks and a tub/shower combination. A second bedroom and full bathroom offer flexibility for guests or a home office. Additional conveniences include a side-by-side full size washer and dryer, garage parking (spot #208) and a separate storage locker. Residents of this pet-friendly elevator building also enjoy an on-site fitness room. And the location is hard to beat! Just a short walk to the Purple Line, Metra, Whole Foods, Northwestern University, Lake Michigan, and downtown Evanston's wonderful restaurants, shops, and everyday conveniences. Enjoy an easy, low-maintenance lifestyle with everything you need just steps away. Love where you live!
Property Features
Property Type: Residential - Condominium
Basement: None
Cooling: Central Air
Fireplaces: 1
Garage: 1
Heating: Gas, Forced Air
Lot Size: COMMON
Stories: 8.0
Taxes: $6,387
Year Built: 2008
Amenities
Elevator
Storage
Walk-In Closet(s)
Open Floorplan
Feature Descriptions
Additional rooms: Foyer, Walk In Closet, Balcony/Porch/Lanai
Appliances: Range, Microwave, Dishwasher, Refrigerator, Disposal
Association Amenities: Bike Room/Bike Trails, Elevator in Residence, Exercise Room, Storage
Association Includes: Water, Gas, Parking, Insurance, Exterior Maintenance, Lawn Care, Scavenger, Snow Removal
Bath Features: Double Sink
Dining Room: Combined w/ LivRm
Exterior: Brick, Glass
Fireplace: Gas Log
Fireplace Location(s): Living Room
HOA Fee: 825/ Monthly
Laundry: Washer Hookup, In Unit
Lot Dimensions: COMMON
Other Equipment: TV-Cable, Fire Sprinklers, CO Detectors
Parcel#: 11181220351088
Parking: Garage Door Opener, Heated Garage, Yes, Attached, Garage
Pet Allowed: Cats OK, Dogs OK
Sewer: Public Sewer, Storm Sewer
Total Rooms: 5
Township: Evanston
Water: Lake Michigan
Room Sizes
Foyer: 08X05
Walk In Closet: 09X05
Balcony/Porch/Lanai: 11X07
Bedroom 2: 13X11
Dining Room: COMBO
Kitchen: 15X09
Laundry: 05X03
Living Room: 19X17
Primary Bedroom: 14X11
Local Schools
High School: Evanston Twp High School
Middle School: Nichols Middle School
Elementary School: Dewey Elementary School
School District: District 202
Listed By / Shown By
Listed By
Agency Name: @properties Christie's International Real Estate
Agency Phone: 847-763-0200
Shown By
Agent Name: Lydia Walls
Agent Phone: (937) 935-5597
Agency Title: Key Realty

Estimate Your Payment
Estimated Payment
$ 2,974.68 per month $2,321.39 Principal & Interest $532.25 Property Tax $121.04 Homeowner's Insurance
1740 Oak Avenue, Unit 502 | MLS# 12810743
This condo located at 1740 Oak Avenue, Unit 502, Evanston, IL 60201 is currently listed for sale with an asking price of $415,000. This property was built in 2008 and has 2 bedrooms and 2 full baths with 1159 sq. ft. Oak Avenue, Unit 502 is located within the District 202 school district. Search Evanston real estate on www.lydiawalls.com today.