
BEDS3
BATHS1 full
SQUARE FEET1,204
MLS#10011417
STATUSActive
PROPERTY TYPEResidential - Single Family
SUBDIVISIONOnahome Park
SCHOOLToledo
Property Description
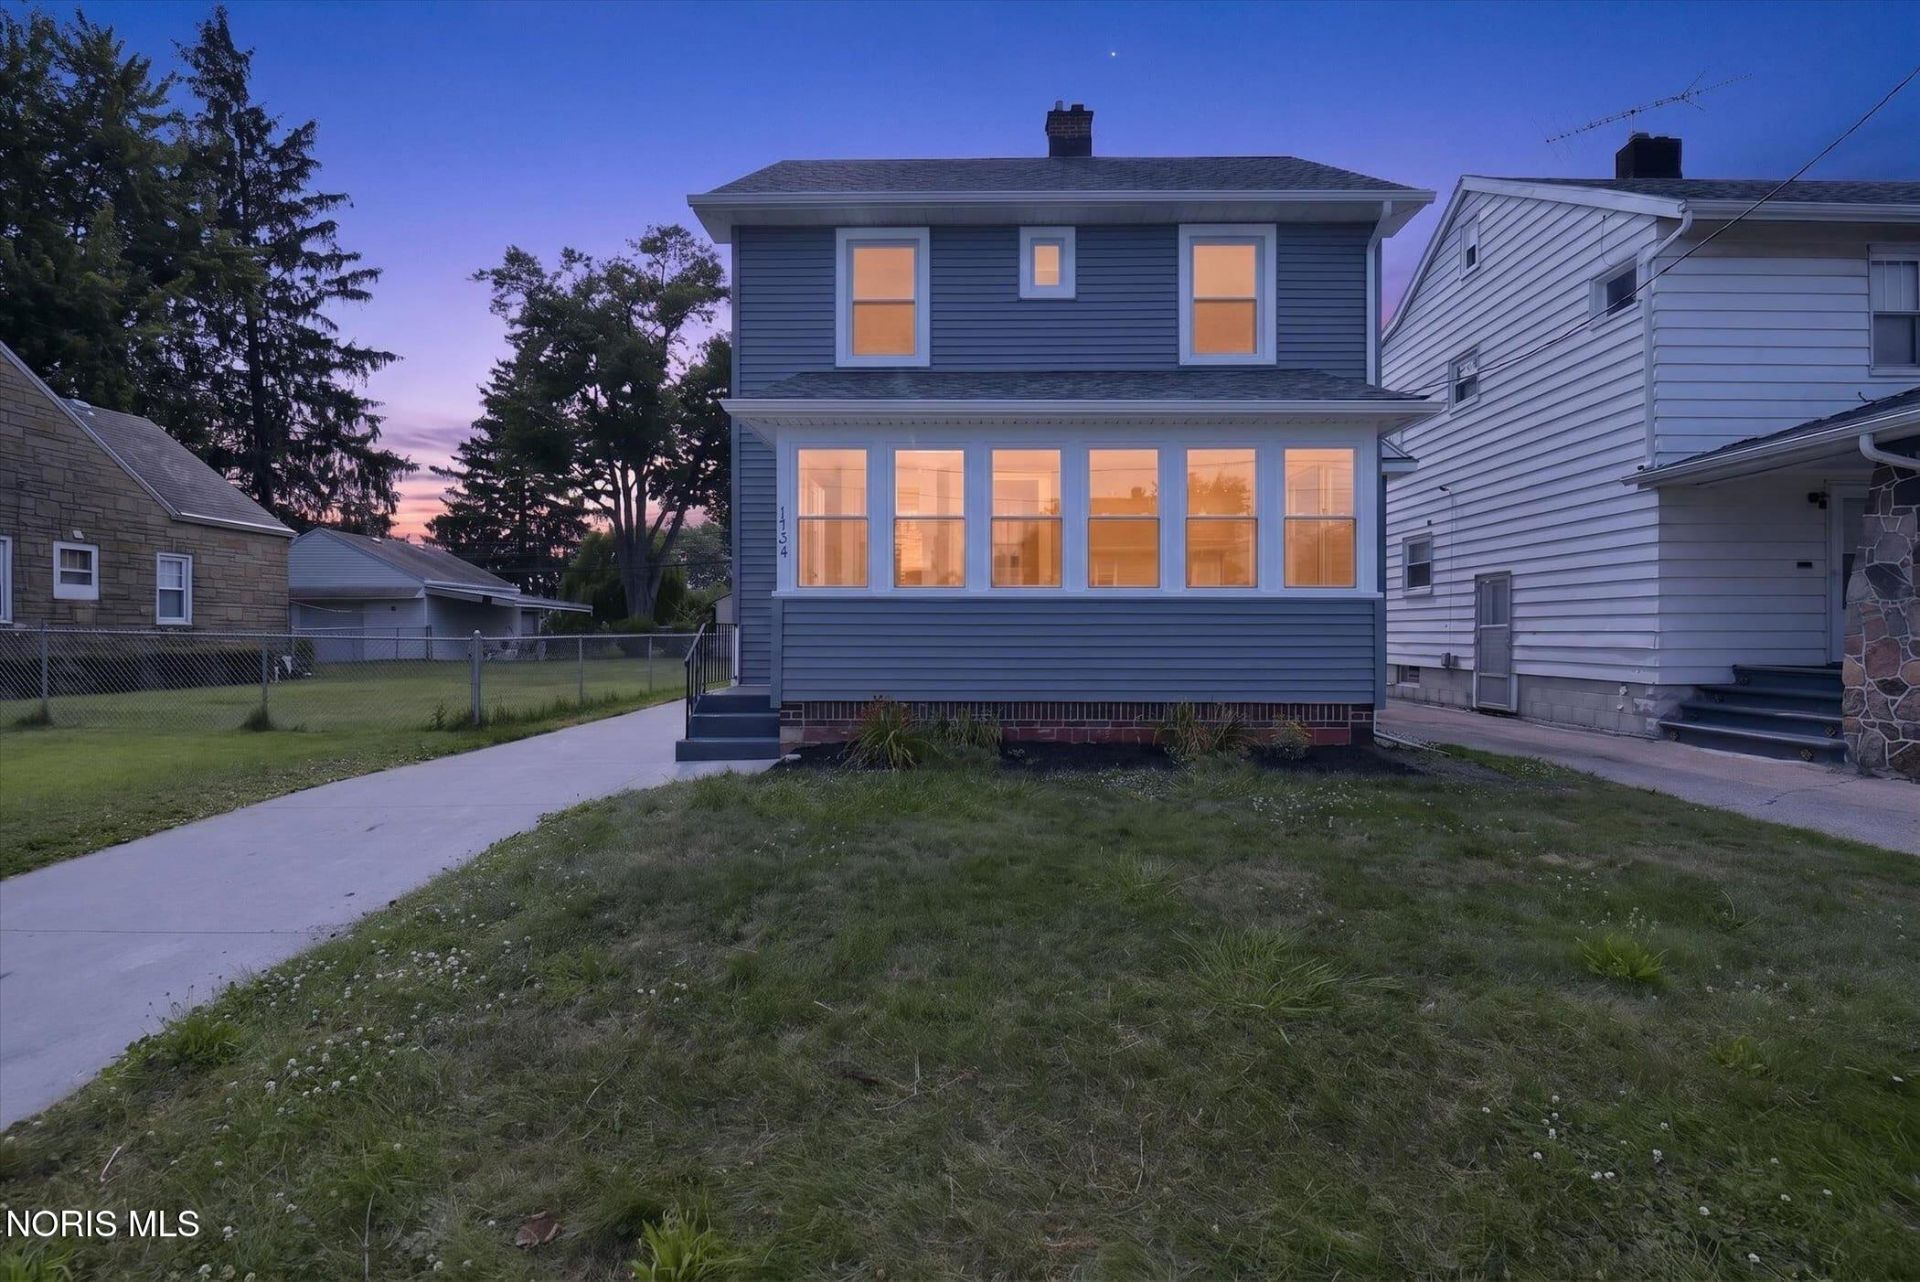
Welcome home to this beautifully updated 2-story home offering over 1,200 square feet of comfortable living space! Conveniently located within walking distance of schools, parks, bus transportation, and downtown Toledo, this move-in-ready property combines modern updates with everyday convenience. This inviting home features 3 spacious bedrooms, 1 full bathroom, a full basement, a screened-in front porch, a 1-car garage, a partially fenced backyard, and plenty of space to enjoy both inside and out. Recent updates include new windows, fresh paint throughout, new flooring, updated lighting, plumbing, and electrical. The completely renovated kitchen showcases stunning granite countertops, brand-new cabinetry. This property offers exceptional value and is ready for its new owner. Schedule your showing today-this home is awaiting YOU! This home is available to owner-occupied buyers only, with income restrictions at 80% of Area Median Income (AMI).
Property Features
Property Type: Residential - Single Family
Cooling: Ceiling Fan(s), Central Air
Garage: 5
Heating: Forced Air, Natural Gas
Home Style: Traditional
Lot Size: 0.09 Acres
Roof Type: Shingle
Stories: 2.0
Year Built: 1928
Amenities
Eat-in Kitchen
Storage
Feature Descriptions
Appliances: Water Heater, Electric Range Connection
Community Features: Curbs, Sidewalks, Street Lights
Days on Site: 5
Exterior: Vinyl Siding
Fencimg: Partial
Flooring: Ceramic Tile, Wood, Hardwood
Laundry: Electric Dryer Hookup, In Basement
Lot: Level
Lot Dimensions: 35X110
Parcel#: 11-60754
Parking: Concrete, On Street, Paved, Detached Garage, Driveway
Parking Notes: Concrete, On Street, Paved, Detached Garage, Driveway
Patio/Porch: Screened Porch
Security: Carbon Monoxide Detector(s), Fire Alarm, Smoke Detector(s)
Sewer: Sanitary Sewer, Storm Sewer
Utilities: Cable Available, Electricity Connected, Natural Gas Connected, Sewer Connected, Water Connected
Water: Public
Room Sizes
Primary Bedroom 1: Level - Upper
Bedroom 2: Level - Upper
Bedroom 3: Level - Upper
Living Room: Level - Main
Dining Room: Level - Main
Kitchen: Level - Main
Local Schools
High School: Waite
Middle School: None
Elementary School: Oakdale
School District: Toledo
Listed By / Shown By
Listed By
Agency Name: Whittington Group Realty
Agency Phone: 419-536-7377
Shown By
Agent Name: Lydia Walls
Agent Phone: (937) 935-5597
Agency Title: Key Realty

Estimate Your Payment
Estimated Payment
$ 764.44 per month $726.56 Principal & Interest $0.00 Property Tax (data not provided by mls) $37.88 Homeowner's Insurance
1734 Milroy Street | MLS# 10011417
This single family home located at 1734 Milroy Street, Toledo, OH 43605 is currently listed for sale with an asking price of $129,888. This property was built in 1928 and has 3 bedrooms and 1 full baths with 1204 sq. ft. Milroy Street is located in the Onahome Park subdivision within the Toledo school district. Search Onahome Park real estate on www.lydiawalls.com today.