
BEDS3
BATHS1 full 1 partial
SQUARE FEET1,260
MLS#5247488
STATUSActive
PROPERTY TYPEResidential - Condominium
SCHOOLWadsworth City
Property Description
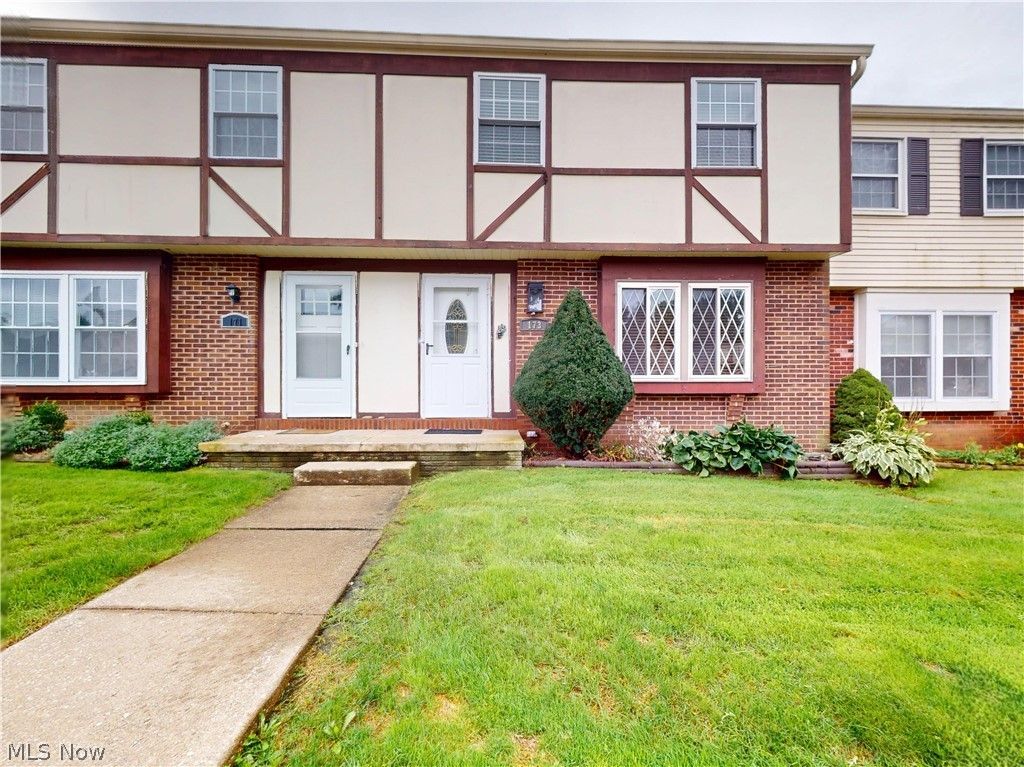
Enjoy easy condo living with an outdoor setting that feels a little more special! This Wadsworth condo offers three bedrooms, one and a half baths and a comfortable layout complete with a spacious basement for storage or hobbies. The living room features a decorative fireplace and large window that fills the space with natural light. The dining room, complete with a dining set for its new owner, looks out to the private backyard. Just steps from the kitchen, your own backyard oasis awaits, complete with a newer privacy fence and water feature. Enjoy direct access to Wadsworth's Memorial Park and the newly renovated playground, right from your backyard. Two dedicated parking spaces add everyday convenience and the seller is offering a one-year home warranty for added peace of mind. Come see all this condo has to offer!
Property Features
Property Type: Residential - Condominium
Basement: Yes
Basement: Unfinished
Cooling: Central Air
Fireplaces: 1
Heating: Forced Air
Home Style: Colonial, Tudor
Roof Type: Asphalt, Fiberglass
Stories: 2.0
Taxes: $1,479 / year
Year Built: 1974
Feature Descriptions
Appliances: Refrigerator
Community Features: Park
Days on Site: 3
Exterior: Brick, Vinyl Siding
Fencing: Fenced, Privacy
Fireplace: Decorative, Other
HOA: Yes
HOA Fee: 275/ Monthly
Laundry: Lower Level
Parcel#: 040-20C-04-043
Parking: Assigned, On Site
Sewer: Public Sewer
Water: Public
Room Sizes
Bedroom: 18 x 13 Level - Second
Bathroom: 8 x 6 Level - Second
Bathroom: 6 x 3 Level - First
Living Room: 14 x 14 Level - First
Entry/ Foyer: 14 x 7 Level - First
Kitchen: 11 x 7 Level - First
Laundry: 16 x 8 Level - Basement
Recreation: 28 x 12 Level - Basement
Bedroom: 11 x 11 Level - Second
Bedroom: 10 x 10 Level - Second
Dining Room: 14 x 11 Level - First
Local Schools
School District: Wadsworth City
Listed By / Shown By
Listed By
Agency Name: McDowell Homes Real Estate Services
Agency Contact: candaceroufail@mcdhomes.com, 330-988-2073
Shown By
Agent Name: Lydia Walls
Agent Phone: (937) 935-5597
Agency Title: Key Realty

Estimate Your Payment
Estimated Payment
$ 1,006.06 per month $839.06 Principal & Interest $123.25 Property Tax $43.75 Homeowner's Insurance
173 Ault Street | MLS# 5247488
This condo located at 173 Ault Street, Wadsworth, OH 44281 is currently listed for sale with an asking price of $150,000. This property was built in 1974 and has 3 bedrooms and 1 full and 1 partial baths with 1260 sq. ft. Ault Street is located within the Wadsworth City school district. Search Wadsworth real estate on www.lydiawalls.com today.