
BEDS3
BATHS1 full
SQUARE FEET1,633
MLS#848156
STATUSPending
PROPERTY TYPEResidential - Single Family
SUBDIVISIONOak Lane Add
Property Description
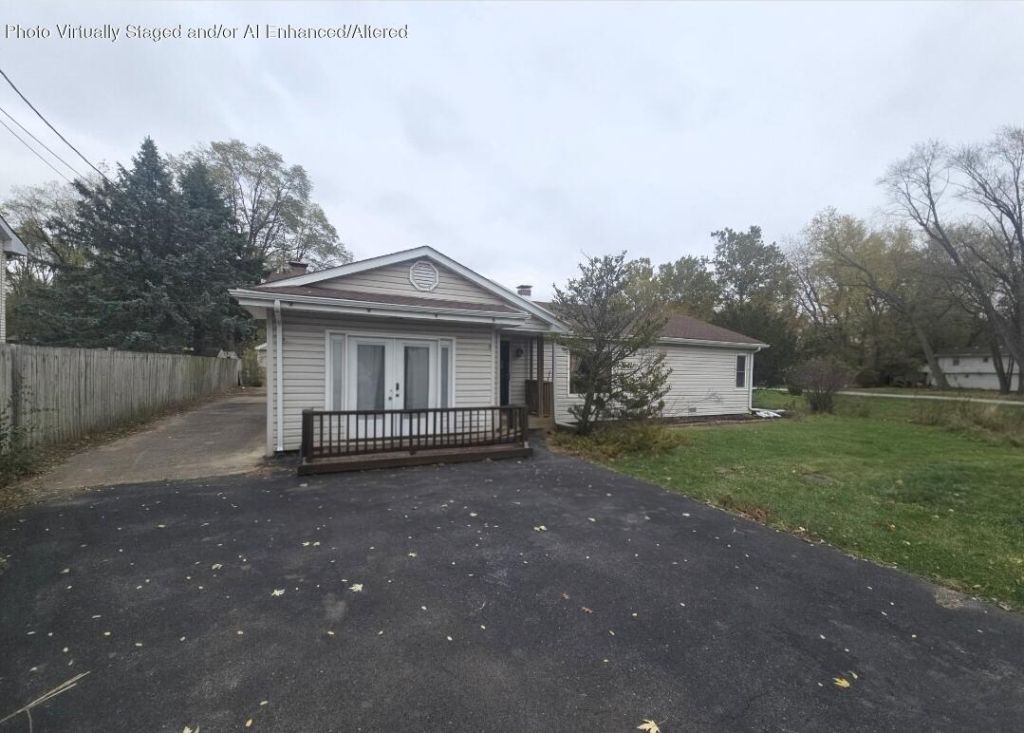
Don't miss this unique property offering over 1,600 square feet of living space, featuring 3 bedrooms and 1 bath! This home offers plenty of character, including a sunken family room, with beamed ceiling and a cozy wood-burning fireplace. The fireplace is located on a bricked wall featuring an open loft area above that adds extra charm and versatility. The Kitchen welcomes you in with vaulted ceiling and newer flooring. Adding to the list of updates is the newer windows and wood flooring in living room. Relax and entertain in the screened-in porch while enjoying the spacious .62-acre property. Additional features include a 2-car garage PLUS a storage shed, providing plenty of room for vehicles, hobbies, storage, and more! The possibilities are endless.
Property Features
Property Type: Residential - Single Family
Fireplaces: 1
Garage: 2
Heating: Forced Air
Lot Size: 0.62 Acres
Stories: 1.0
Taxes: $1,275
Year Built: 1952
Amenities
Ceiling Fan(s)
Vaulted Ceiling(s)
Tray Ceiling(s)
Laminate Counters
Rain Gutters
Storage
Appliances
Gas Range
Washer
Range Hood
Refrigerator
Gas Water Heater
Feature Descriptions
Days on Site: 8
Fireplace Features: Living Room, Wood Burning
Lot: Back Yard, Rectangular Lot, Landscaped, Front Yard, Few Trees, Corner Lot
Parking Features: Garage Door Opener, Kitchen Level, Garage Faces Front, Driveway, Asphalt, Additional Parking, Off Street
Rooms Total: 6
Security Features: Fire Alarm
Sewer: Septic Tank
Utilities: Electricity Connected, Water Connected, Sewer Connected, Natural Gas Connected
Water: Public
Room Sizes
Primary Bedroom: 12.0 x 11.0
Bedroom 2: 11.0 x 11.0
Living Room: 25.0 x 11.0
Family Room: 22.0 x 11.0
Kitchen: 12.0 x 12.0
Laundry: 13.0 x 13.0
Local Schools
High School: Calumet New Tech High School
Listed By / Shown By
Listed By
Agency Name: McColly Real Estate
Agency Phone: (219) 663-3835
Shown By
Agent Name: Lydia Walls
Agent Phone: (937) 935-5597
Agency Title: Key Realty

Estimate Your Payment
Estimated Payment
$ 1,253.90 per month $1,090.77 Principal & Interest $106.25 Property Tax $56.88 Homeowner's Insurance
1728 E Elm Street | MLS# 848156
This single family home located at 1728 E Elm Street , Griffith, IN 46319 is currently listed for sale with an asking price of $195,000. This property was built in 1952 and has 3 bedrooms and 1 full baths with 1633 sq. ft. E Elm Street is located in the Oak Lane Add subdivision. Search Oak Lane Add real estate on www.lydiawalls.com today.