
BEDS3
BATHS2 full 1 partial
SQUARE FEET2,502
MLS#1061604
STATUSActive/Backup
PROPERTY TYPEResidential - Single Family
SUBDIVISIONMountain Shadows
SCHOOLWeld RE-4
Property Description
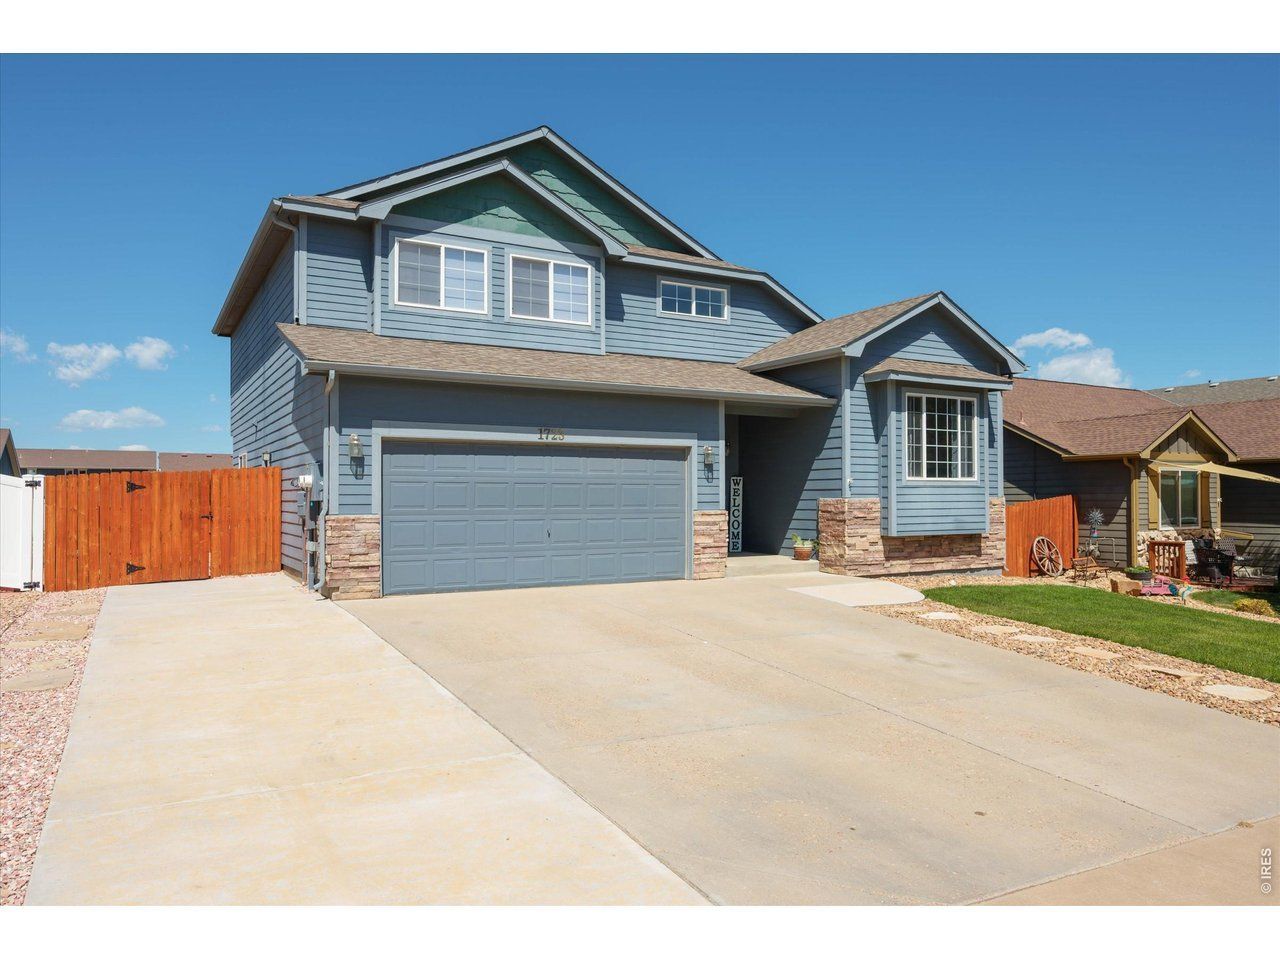
MOTIVATED SELLER! Mountain views, oversized 3-car garage, extra parking, Windsor Schools, and NO Metro District make this West Greeley home stand out. Inside, you'll find 3 bedrooms, 2.5 baths, two spacious living areas, and a five-piece primary bath. The unfinished basement offers room to add 2 more bedrooms and a bath. Enjoy a private backyard, new concrete parking pad, low HOA, and plenty of space for vehicles and storage in the highly sought-after Mountain Shadows neighborhood. A one-year First American Home Warranty is included for Buyer's peace of mind.
Property Features
Property Type: Residential - Single Family
Basement: Yes
Basement: Partial
Cooling: Central Air
Garage: 3 car attached
Heating: Forced Air
Home Style: Contemporary
Lot Size: 0.14 Acres
Roof Type: Composition
Stories: 2.0
Taxes: $2,565
Year Built: 2007
Amenities
Eat-in Kitchen
Cathedral Ceiling(s)
High Ceilings
Sprinkler System
Tandem Garage
Feature Descriptions
Appliances: Electric Range, Self Cleaning Oven, Double Oven, Dishwasher, Refrigerator, Washer, Dryer, Microwave, Disposal, Fire Alarm
Association Fee: $400/Annually
Association Fee Includes: Management
Community Features: Playground
Days on Site: 162
Electric: Xcel
Exterior: Frame, Stone
Fencing: Fenced
HOA Y/N: Yes
Lot Features: House Faces East, Paved, Curbs, Gutters, Sidewalks, Street Light
Parcel Number: R3316605
Parking Features: Attached
Patio And Porch: Deck
Road Frontage: City Street
Sewer: Public Sewer
Special View Info: Mountain(s), Hills
SQ FT Main: 1048
SQ FT Total: 2502
SQ FT Upper: 871
Utilities: Natural Gas Available, Electricity Available, Cable Available, High Speed Avail
Water: City
Window Features: Window Coverings
Local Schools
High School: Severance High School
Middle School: Windsor
Elementary School: Skyview
School District: Weld RE-4
Listed By / Shown By
Listed By
Agency Name: Elevations Real Estate, LLC
Agency Contact: 9705352000
Shown By
Agent Name: Lydia Walls
Agent Phone: (937) 935-5597
Agency Title: Key Realty

Estimate Your Payment
Estimated Payment
$ 2,903.37 per month $2,556.33 Principal & Interest $213.75 Property Tax $133.29 Homeowner's Insurance
1723 88th Ave Ct | MLS# 1061604
This single family home located at 1723 88th Ave Ct, Greeley, CO 80634 is currently listed for sale with an asking price of $457,000. This property was built in 2007 and has 3 bedrooms and 2 full and 1 partial baths with 2502 sq. ft. 88th Ave Ct is located in the Mountain Shadows subdivision within the Weld RE-4 school district. Search Mountain Shadows real estate on www.lydiawalls.com today.