
BEDS4
BATHS1 full
SQUARE FEET1,221
MLS#1888605
STATUSActive
PROPERTY TYPEResidential - Single Family
SUBDIVISIONHuntwood
SCHOOLReading Community Ci
Property Description
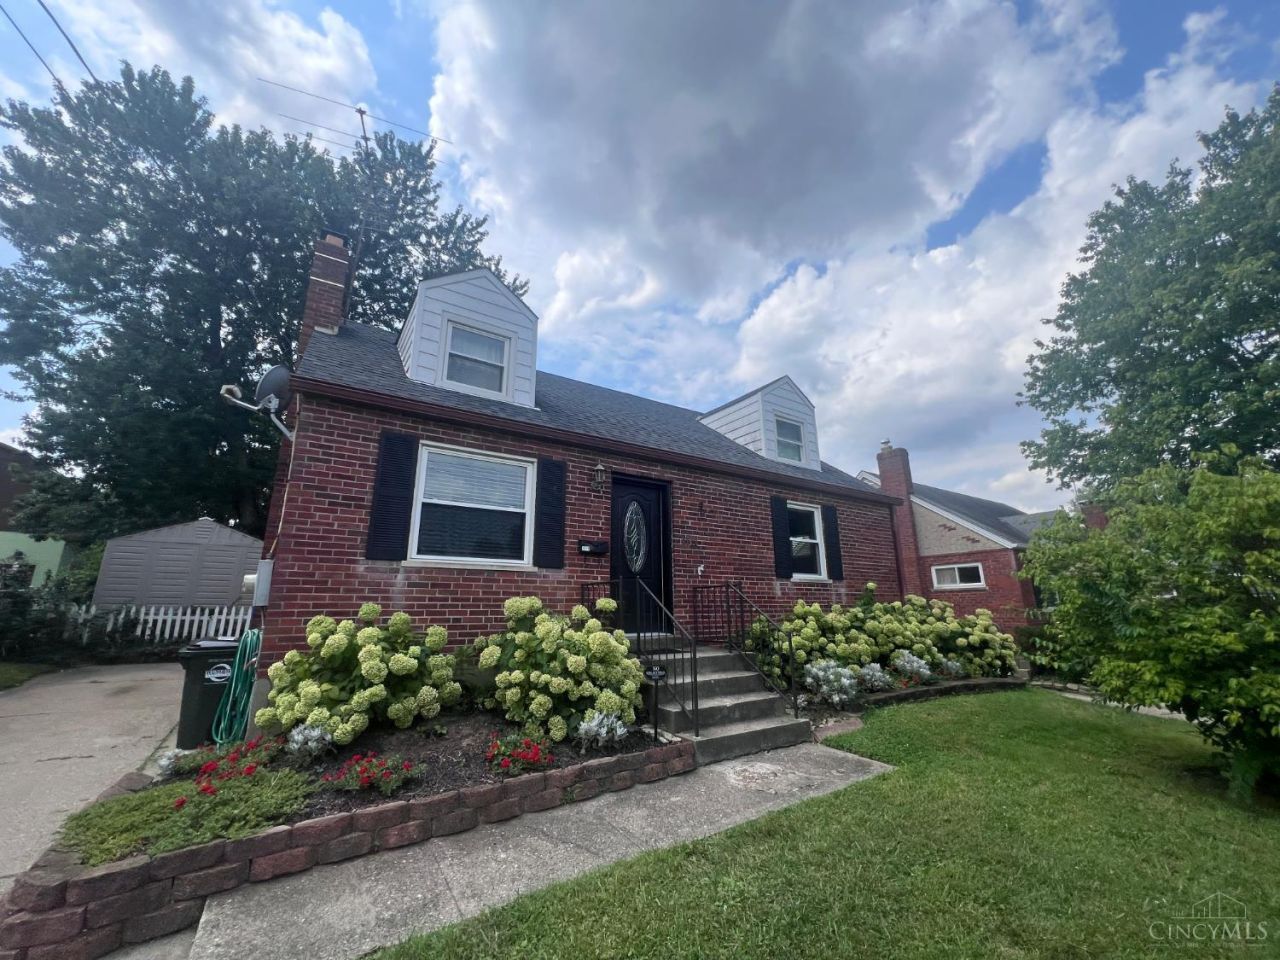
A great cape cod with many updates! Brick construction, sun room with mini-split added in 2024, granite countertops, updated bath, private back yard. ~1,400 square feet of living area. 4th bedroom is currently a loft on the second floor and could be made private with a small partition wall and door. Current loan is assumable FHA loan at 2.875%. Borrower must qualify. List of updates is attached. This will not last long!
Property Features
Property Type: Residential - Single Family
Basement: Full
Basement: Yes
Cooling: Central Air
Heating: Forced Air, Gas
Home Style: Cape Cod
Lot Size: 0.14 Acres
Roof Type: Shingle
Stories: 1.5
Taxes: $3,190
Year Built: 1955
Feature Descriptions
Access: City Street
Appliances: Dishwasher, Dryer, Microwave, Oven/Range, Refrigerator, Washer
Basement Fatures: Unfinished
Days on Site: 10
Exterior: Brick
Fencing: Privacy
Flex Rooms: 4 Season Room
Foundation: Block
Gas: Natural
Kitchen: Eat-In, Marble/Granite/Slate
Lot Dimensions: 50 x 125
Mechanical Systems: Sump Pump
Miscellaneous: 220 Volt, Busline Near, Ceiling Fan, CO Detector, Home Warranty, Smoke Alarm
Parcel #: 671-0024-0323-00
Parking: Driveway
Primary Bathroom: Tile Floor, Tub w/Shower
Primary Bedroom: Wood Floor
Public Transportation: Yes
Rooms Total: 6
Sewer: Public Sewer
Smart Technology: Doors/Locks, Thermostat
SQFT Basement: 825
Tax Abatement: No
Topography: Level
Water: Public
Water Heater: Gas
Window Features: Double Hung, Vinyl
Room Sizes
Primary Bedroom: 13 X 12 Level - 1
Bedroom 2: 9 X 13 Level - 1
Bedroom 3: 10 X 16 Level - 2
Bedroom 4: 14 X 11 Level - 2
Living Room: 12 X 15 Level - 1
Local Schools
School District: Reading Community Ci
Listed By / Shown By
Listed By
Agency Name: Jamestown C.A.R.E.S.
Agent Name: Brian Vickers
Agency Phone: 513-732-3663

Shown By
Agent Name: Lydia Walls
Agent Phone: (937) 935-5597
Agency Title: Key Realty

Estimate Your Payment
Estimated Payment
$ 1,883.73 per month $1,537.71 Principal & Interest $265.83 Property Tax $80.18 Homeowner's Insurance
1719 Sanborn Drive | MLS# 1888605
This single family home located at 1719 Sanborn Drive, Reading, OH 45215 is currently listed for sale with an asking price of $274,900. This property was built in 1955 and has 4 bedrooms and 1 full baths with 1221 sq. ft. Sanborn Drive is located in the Huntwood subdivision within the Reading Community Ci school district. Search Huntwood real estate on www.lydiawalls.com today.