
BEDS3
BATHS2 full
SQUARE FEET1,248
MLS#TB8553120
STATUSActive
PROPERTY TYPEResidential - Single Family
SUBDIVISIONCLAIR MEL CITY
Property Description
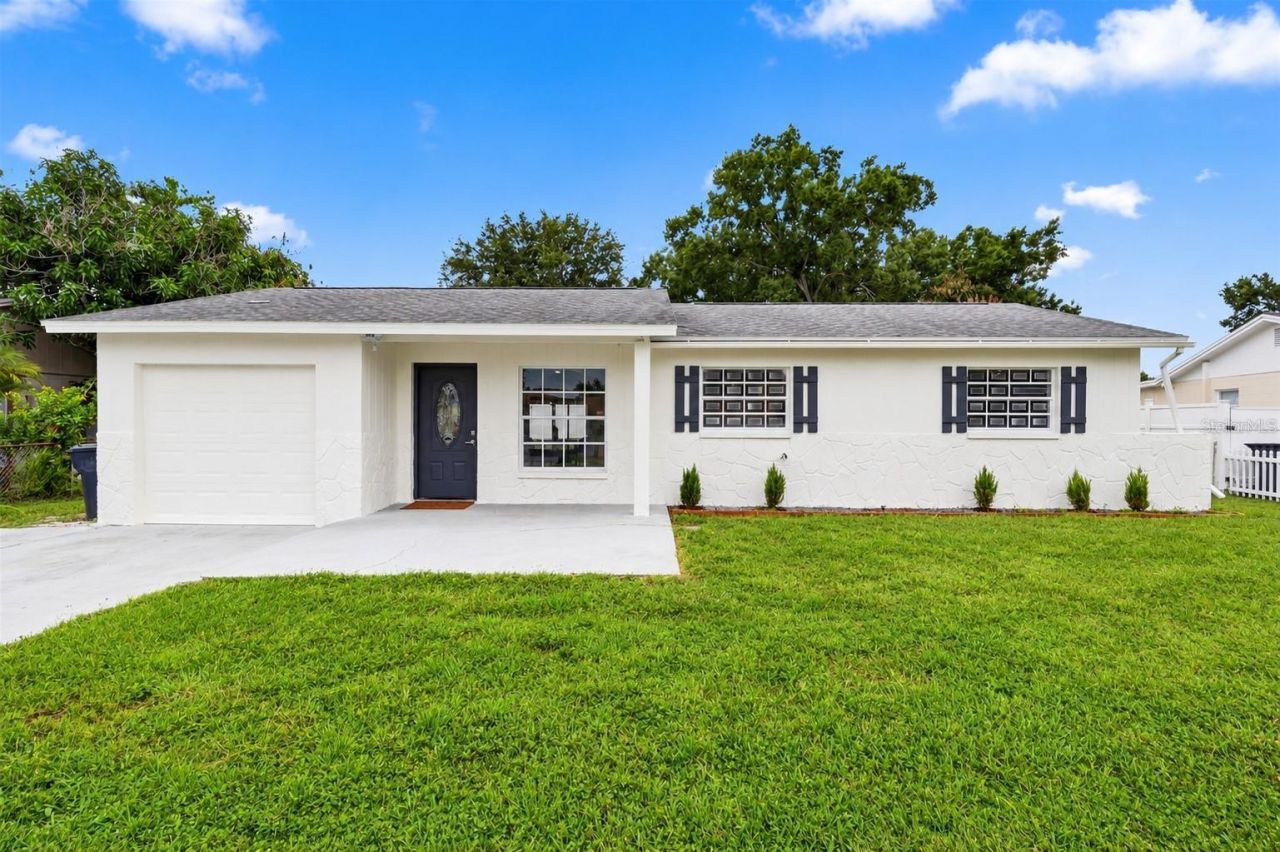
UPDATED BLOCK HOME IN TAMPA BAY + NO FLOOD ZONE! Fresh exterior paint, a 2022 roof, 2022 HVAC system with new ductwork, upgraded electrical panel, and fully paid-off solar panels - offering peace of mind and value for years to come!! Finding a home with this many major upgrades at this price is hard to come by! Inside, you'll find a fresh, clean, move-in-ready interior with an oversized open floor plan, spacious living areas, and tile flooring throughout. The home has been thoughtfully refreshed and offers plenty of room to make it your own. Step outside to the spacious 18' à? 12' screened-in lanai, the perfect spot to enjoy your morning coffee, unwind in the evening, or take advantage of the Florida lifestyle year-round. Located in a convenient Tampa Bay location near shopping, dining, beaches, downtown Tampa, downtown St. Pete, and MacDill Air Force Base, you'll have easy access to everything the area has to offer. Whether you're looking for your first home, a place to grow into, or a property with future rental or investment potential, this home offers plenty of possibilities! Don't miss your chance to make this upgraded Tampa Bay home yours! Schedule your private showing today... before it's gone!
Property Features
Property Type: Residential - Single Family
Cooling: Central Air
Heating: Central
Lot Size: 0.17 Acres
Roof Type: Shingle
Stories: 1.0
Taxes: $5,049
Year Built: 1979
Amenities
Ceiling Fans(s)
Eat-in Kitchen
Kitchen/Family Room Combo
Living Room/Dining Room Combo
Open Floorplan
Solid Wood Cabinets
Thermostat
Courtyard
Dog Run
Private Yard
Sidewalk
Feature Descriptions
Appliances: Range, Range Hood, Refrigerator
Community Features: Street Lights
Directions: From I-75, take the Selmon Expressway west toward Tampa and exit at S 78th St. Turn left onto S 78th St, then right onto Tidewater Trail. Turn right onto Deauville Dr, then left onto Julian Lane Dr. The property will be on the left.
Exterior: Block
Flood Zone Code: X
Flooring: Laminate, Luxury Vinyl, Tile
Foundation: Slab
Home Warranty Y/N: No
Listing Terms: Cash, Conventional, FHA, VA Loan
Lot: Cleared, Private, Sidewalk, Paved
Lot Dimensions: 0.17
Other Equipment: Private Yard
Ownership: Fee Simple
Pets Allowed: Yes
Pets Restrictions: Buyer to verify all restrictions directly with the local municipality.
Property Attached Y/N: No
Property Sub-Type: Single Family Residence
Sewer: Public Sewer
Showing Instructions: Lock Box Coded
Special Sale Provisions: None
Utilities: Cable Available, Electricity Connected, Public, Sewer Connected, Water Connected
Water: Public
Water Access Y/N: No
Zoning: RSC-9
Listed By / Shown By
Listed By
Agency Name: RE/MAX COLLECTIVE
Agency Contact: 813-438-7841
Shown By
Agent Name: Lydia Walls
Agent Phone: (937) 935-5597
Agency Title: Key Realty

Estimate Your Payment
Estimated Payment
$ 2,333.50 per month $1,817.96 Principal & Interest $420.75 Property Tax $94.79 Homeowner's Insurance
1719 Julian Lane Drive | MLS# TB8553120
This single family home located at 1719 Julian Lane Drive, Tampa, FL 33619 is currently listed for sale with an asking price of $325,000. This property was built in 1979 and has 3 bedrooms and 2 full baths with 1248 sq. ft. Julian Lane Drive is located in the CLAIR MEL CITY subdivision. Search CLAIR MEL CITY real estate on www.lydiawalls.com today.