
BEDS3
BATHS3 full
SQUARE FEET1,917
MLS#845552
STATUSActive
PROPERTY TYPEResidential - Condominium
SUBDIVISIONTownhomes/White Oak Estates
Property Description
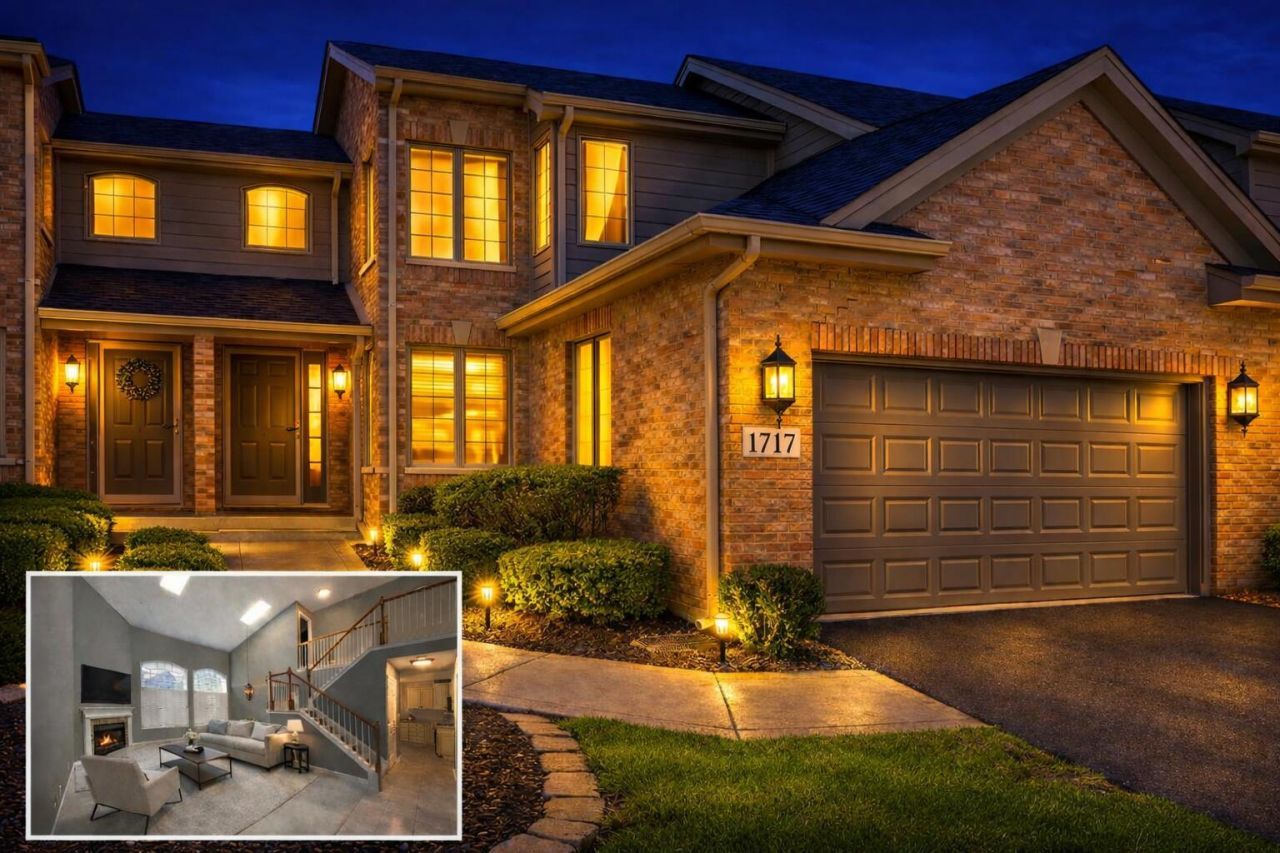
Welcome to this updated all-brick 3-bedroom, 3-bath home in White Oak Estates. Enjoy abundant natural light, a cozy fireplace, and cathedral ceilings. The modern kitchen features newer cabinets, stainless steel appliances, an island with seating, and a dining area. There is flex space within the main living previously used for additional dining and currently being used as office. A main-floor bedroom and laundry add convenience, while upstairs, two spacious bedrooms each have their own bath. Master includes double vanity, separate shower and tub, and a California closet. There's an attached two-car garage & over 1,000 SQ Ft UNFINISHED BASEMENT. HOA covers snow removal, lawn maintenance, exterior watering, landscaping updates, roof repairs, gutter cleaning, street repaving, and exterior painting, ensuring a maintenance free lifestyle. Close to Centennial Park & the new train, making the Chicago commute a breeze!
Property Features
Property Type: Residential - Condominium
Fireplaces: 1
Garage: 2 car attached
Heating: Forced Air, Natural Gas
Stories: 2.0
Taxes: $4,761
Year Built: 2001
Amenities
Cathedral Ceiling(s)
Vaulted Ceiling(s)
Ceiling Fan(s)
Appliances
Dishwasher
Refrigerator
Microwave
Gas Range
Feature Descriptions
Association Amenities: Landscaping, Snow Removal
Association Fee Includes: Maintenance Grounds, Snow Removal
Days on Site: 64
Fireplace Features: Gas
HOA Fee: 850/ Quarterly
HOA Y/N: Yes
Lot: Back Yard
Parking Features: Attached, Garage Door Opener
Rooms Total: 7
Security Features: Smoke Detector(s)
Sewer: Public Sewer
Utilities: Electricity Connected, Water Connected, Sewer Connected, Natural Gas Connected
Water: Public
Room Sizes
Living Room: 23.0 x 14.0
Kitchen: 13.0 x 11.0
Primary Bedroom: 18.0 x 17.0
Bedroom 2: 14.5 x 10.5
Bedroom 3: 13.0 x 12.0
Laundry: 11.0 x 7.0
Dining Room: 11.5 x 8.0
Listed By / Shown By
Listed By
Agency Name: True Path Realty, LLC
Agency Phone: (260) 927-5702
Shown By
Agent Name: Lydia Walls
Agent Phone: (937) 935-5597
Agency Title: Key Realty

Estimate Your Payment
Estimated Payment
$ 2,839.18 per month $2,321.39 Principal & Interest $396.75 Property Tax $121.04 Homeowner's Insurance
1717 Apple Blossom Drive | MLS# 845552
This condo located at 1717 Apple Blossom Drive, Munster, IN 46321 is currently listed for sale with an asking price of $415,000. This property was built in 2001 and has 3 bedrooms and 3 full baths with 1917 sq. ft. Apple Blossom Drive is located in the Townhomes/White Oak Estates subdivision. Search Townhomes/White Oak Estates real estate on www.lydiawalls.com today.